
Views - Primary on Main












Address
518 Karen Drive, Prescott, AZ
Price
$ 549,900
Property Attributes
- MLS#1085324
- TypeSingle Family
- Listing Status Active
- CountyYAVAPAI
- CityPrescott
- NeighborhoodJuniper Vista
- Zip86303
- StyleCottage,Ranch
- Year Built1978
- Taxes$ 2308
- Price$ 549,900
- Bedrooms3
- Full Bathrooms2
- Half Bathrooms1
- Sqr Footage2427
- Lot Size0.36 Acres
Data Source:
Prescott MLS (PAARMLS)
Property Description
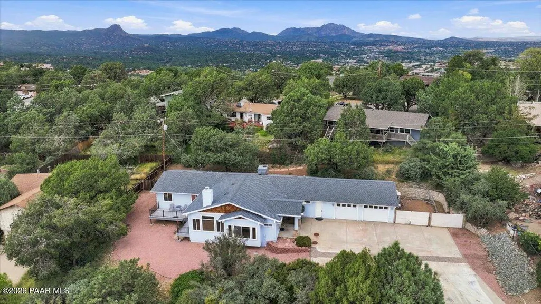
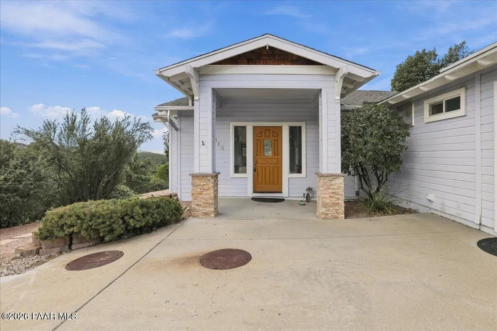
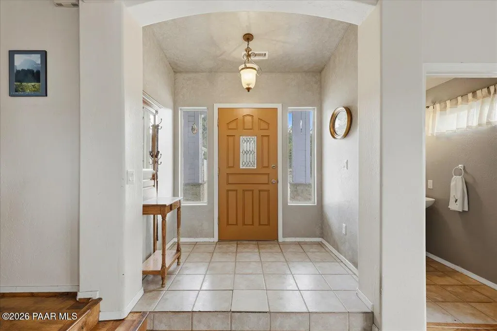
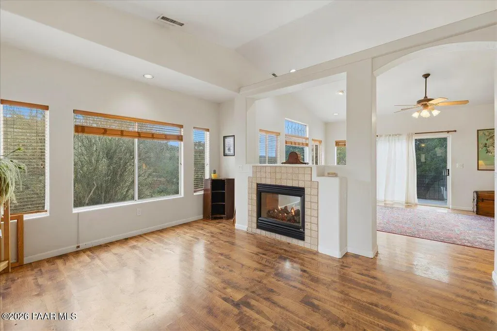
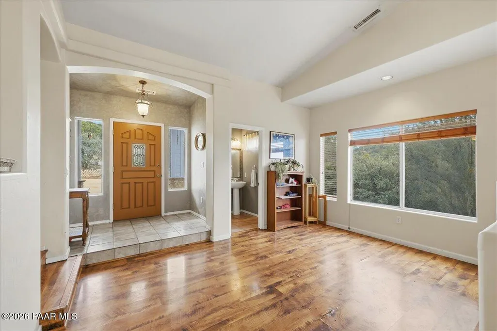
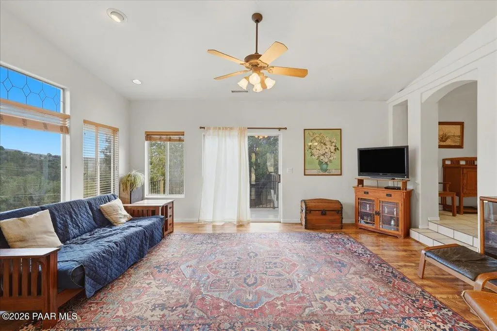
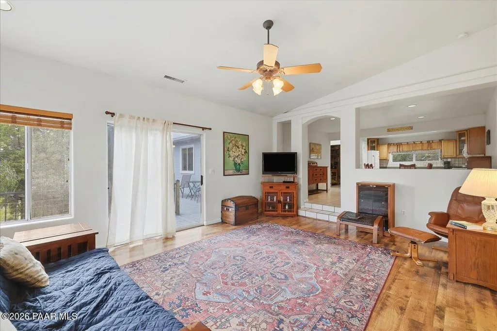
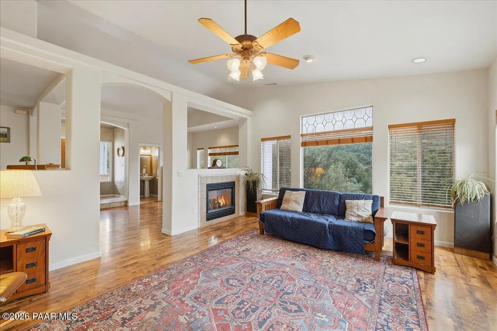
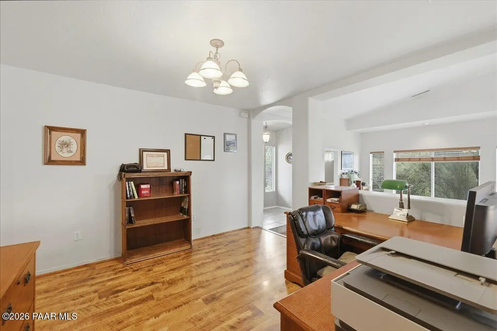
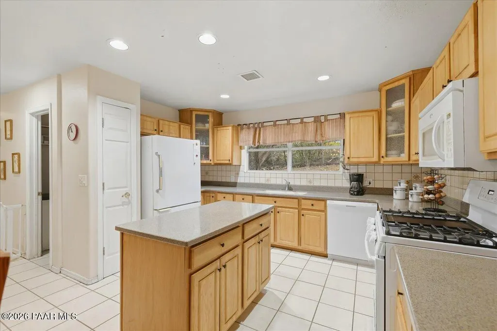
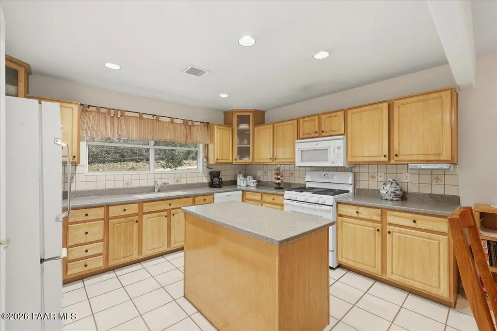
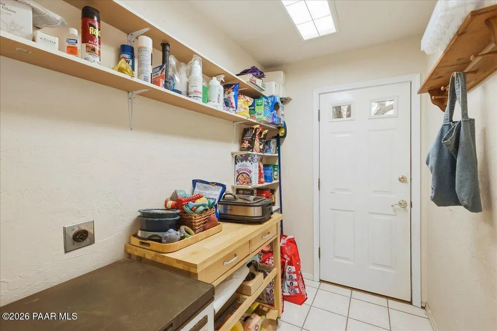
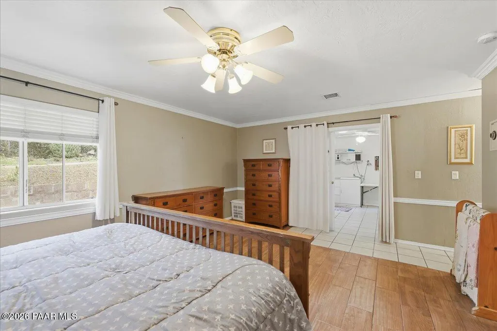
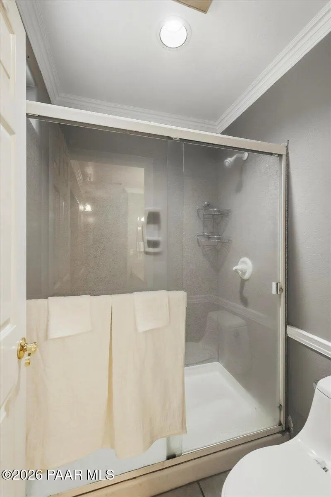
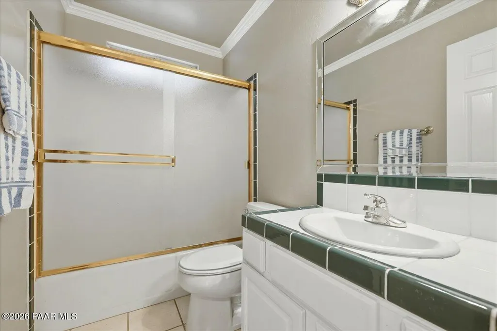
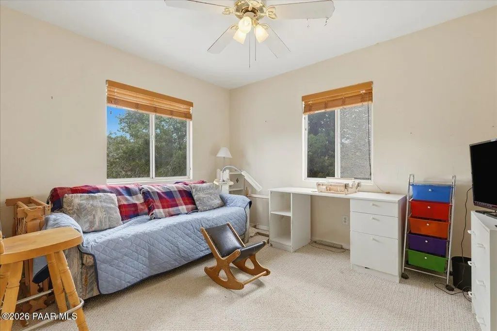
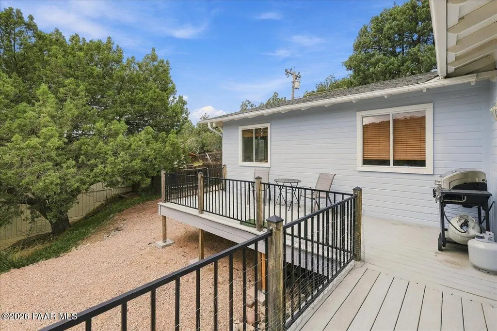
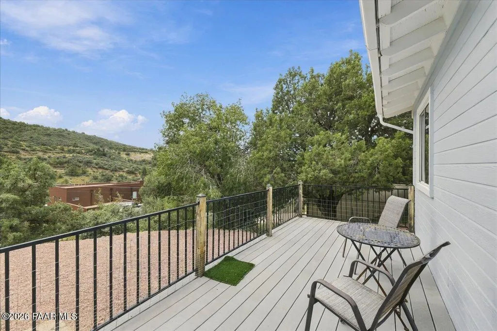
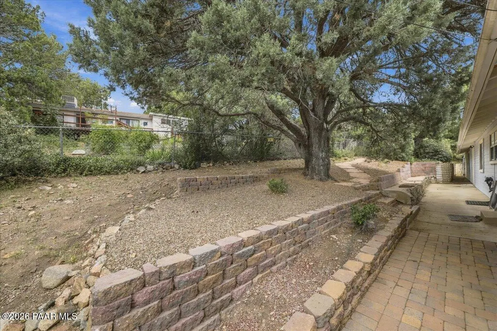
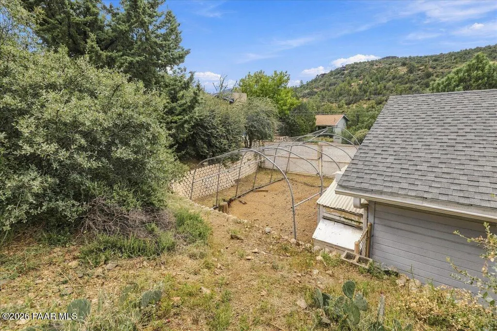
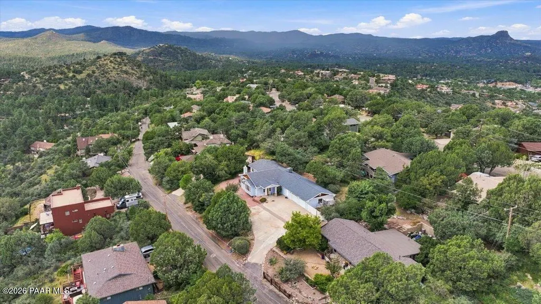
Set on a 0.36-acre double homesite in Prescott's Juniper Vista neighborhood, this 2,427-square-foot, single-level home offers a split floor plan and no HOA. A covered entry with stacked-stone column bases welcomes you, while a wide concrete driveway provides ample parking in front of the 2.5-car garage.Inside, a tiled foyer opens to a bright, sunken living room with vaulted ceilings, large windows, and wood-look laminate flooring. A two-sided gas fireplace connects the living and family rooms. The family room also features a decorative leaded-glass transom window, a ceiling fan, and a sliding door to the deck.The kitchen and breakfast nook share tile flooring and plenty of natural light. The kitchen features generous cabinetry with glass-front upper cabinets, Corian solid-surface counters, a tile backsplash, a center island, a gas range, a built-in microwave, a dishwasher, a pantry, and a window over the sink. The dining room, currently used as a home office, is just off the breakfast nook and opens to the living and family rooms.Set apart from the other bedrooms, the primary suite features crown molding, wood-look flooring, a walk-in closet, and an en suite bath with a dual-sink vanity and walk-in shower. The oversized laundry room has space for a home gym, hobbies, or storage. Two additional bedrooms share a full hall bath with a tub and shower combination. A separate den offers another quiet place to work.Outside, an open deck overlooks a treed hillside. Retaining walls, flagstone steps, and paver walkways wind through low-maintenance gravel landscaping beneath a mature shade tree, creating a welcoming space for dogs to explore. The garage includes workshop space. Additional features include forced-air gas heat, central air, two tankless water heaters, double-pane windows, and city water. Located on a paved, county-maintained road, the home offers easy access to downtown Prescott via Senator Highway and Mount Vernon Avenue.
| Price History | |
|---|---|
| 9/25/2026 | Listed $549,900 |
General Features
| Heating | Forced - Gas,Natural Gas |
|---|---|
| Cooling | Central Air |
| Utilities | Cable Available,Phone Available,WWT - Septic Conv,Electricity Available,Natural Gas Available |
| Possession | At Recordation |
| Roof | Composition |
| Appliances | Pantry,Dishwasher,Range,Oven,Gas Range,Disposal |
| Zoning | RS |
| Garage Spaces | 2.5 |
| Architectural Style | Cottage,Ranch |
| Construction Materials | Frame |
| Year Built | 1978 |
| View | Mountain(s) |
| Topography | Level,Sloped - Gentle,Views |
| Property Subtype | Single Family Residence |
| Tax Year | 2025 |
| County | Yavapai |
| Property Type | Residential |
| HOA | No |
| Subdivision Name | Juniper Vista |
| Full Baths | 1 |
| Directions | Head south on S Mt Vernon Ave. S Mt Vernon Ave turns slightly left and becomes S Senator Hwy. Turn right onto Karen Dr. Home will be on the right. |
| City | Prescott |
| Land Lease Y/N | No |
| Tax Annual Amount | 2308 |
| Additional Parcels Y/N | No |
| Virtual Tour | https://elevatedvisualsaz.com/518-Karen-Dr/idx |
| Standard Status | Active |
| Virtual Tour | https://elevatedvisualsaz.com/518-Karen-Dr/idx |
| Subdivision Features | None |
Interior Features
| Interior Amenities | Ceiling Fan(s),Eat-in Kitchen,Wash/Dry Connection,Walk-In Closet(s),Tile Counters,High Ceilings,Pantry,Master Downstairs,Live on One Level,Kitchen Island,Kit/Din Combo,Counters-Solid Srfc |
|---|---|
| Basement | Partial,Stem Wall,Slab |
| Flooring | Concrete,Tile,Laminate |
| Total Stories | 1 |
| Window Features | Solar Screens,Pantry,Double Pane Windows,Blinds |
| Half Baths | 1 |
| 3/4 Baths | 1 |
| Total Bedrooms | 3 |
| Total Baths | 3 |
Exterior Features
| Exterior Amenities | Landscaping-Front,Driveway Concrete,Pantry |
|---|---|
| Fencing | Partial |
| Parking Features | Paver Block,Pantry,Garage Door Opener |
| Total Parking | 2.5 |
| Building Area Total | 2427 |
| Lot Size Acres | 0.36 |
| Road Surface Type | Paved |
| Lot Size Source | County Records |
| Road Frontage Type | County Road |
| Road Responsibility | County |
Amenities
- Foreclosure
- Views
- Short Sale
- New Construction
- Adult 55+
- Lease To Own
- No HOA Fees
- Furnished
- Primary On Main
- Air Conditioning
- Seller Finance
- Green
- Fixer Upper
- Horse
- Golf
- Fireplace
- Deck
- Garage
- Basement
- Pool
Property vs Single Family Average in 86303
Price
Taxes
Year Built
 © 2026 Arizona Regional Multiple Listing Service, Inc. All rights reserved. All information should be verified by the recipient and none is guaranteed as accurate by ARMLS. Information deemed to be reliable but not guaranteed. Listing broker has attempted to offer accurate data, but buyers are advised to confirm all items. Only IDX residential listings are displayed on this site. The information being provided is for consumers' personal, non-commercial use and may not be used for any purpose
 All information deemed reliable, but not guaranteed.Listing data provided & copyrighted © by (PAAR) Prescott Area Association of REALTORS®
