
Views - Primary on Main













Address
61 N3062 --, Vernon, AZ
Price
$ 825,000
Property Attributes
- MLS#6913493
- TypeSingle Family
- Listing Status Active
- CountyAPACHE
- CityVernon
- NeighborhoodVernon
- Zip85940
- Style
- Year Built2006
- Taxes$ 3880
- Price$ 825,000
- Bedrooms3
- Full Bathrooms3
- Half Bathrooms0
- Sqr Footage2482
- Lot Size10 Acres
Data Source:
Arizona Regional MLS (ARMLSN)
Property Description
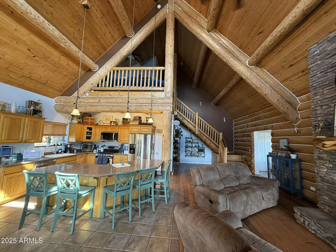
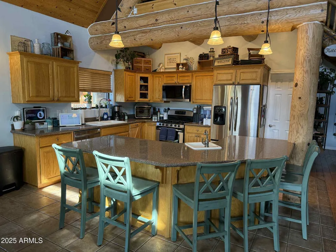
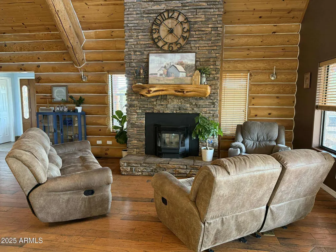
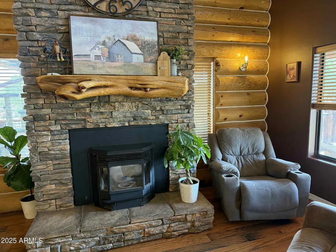
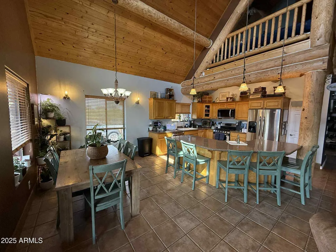
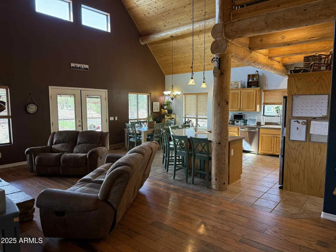
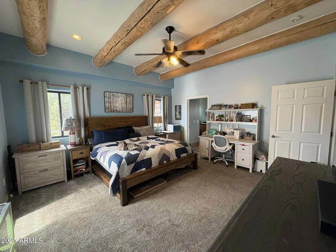
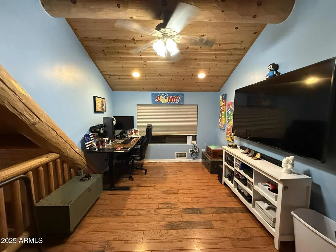
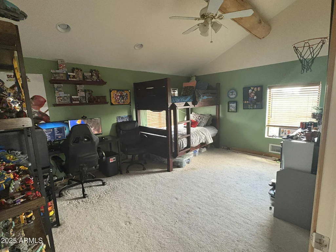
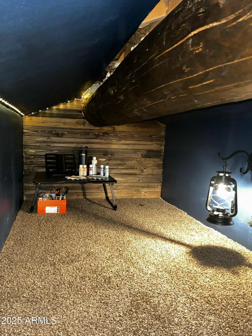
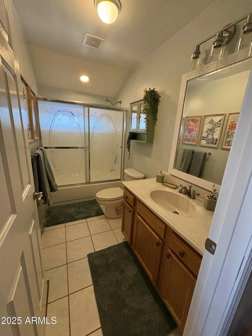
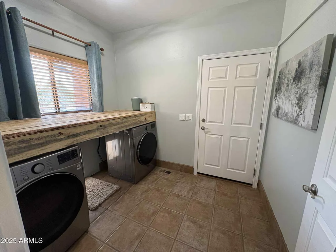
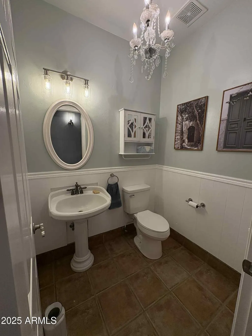
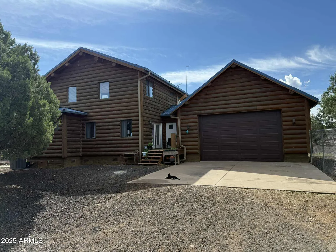
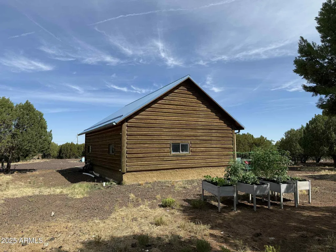
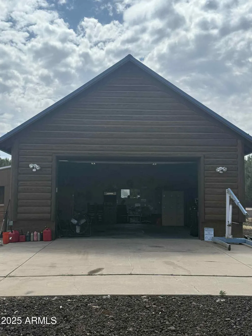
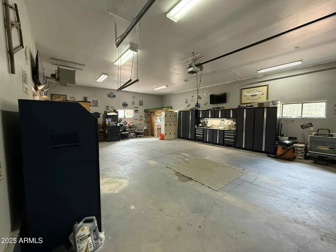
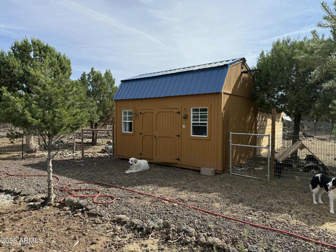
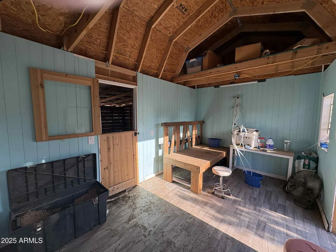
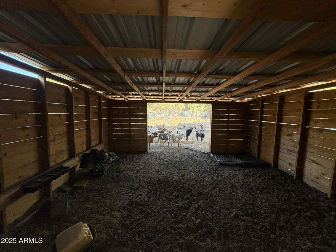
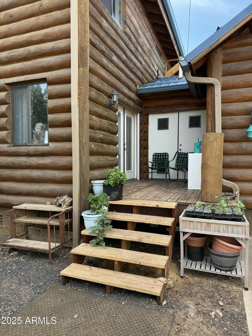
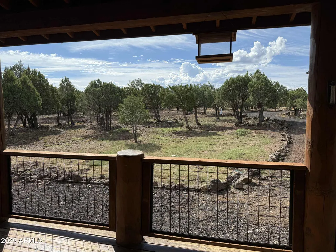
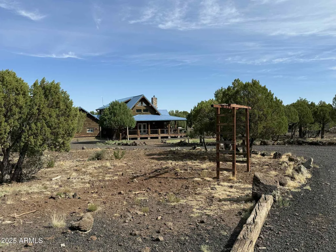
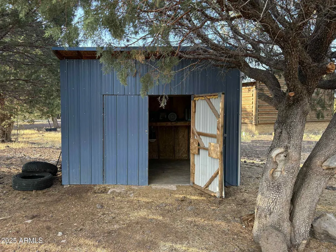
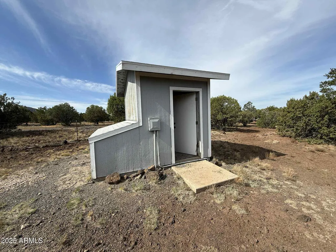
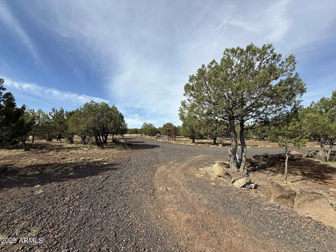
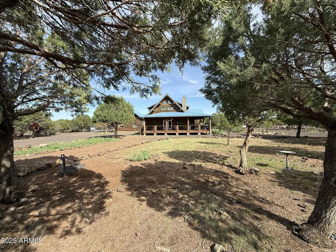
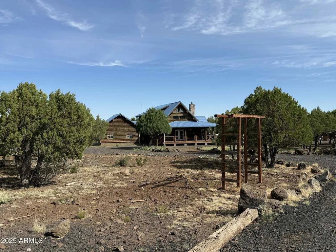
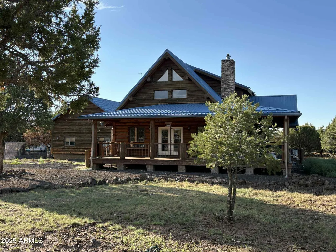
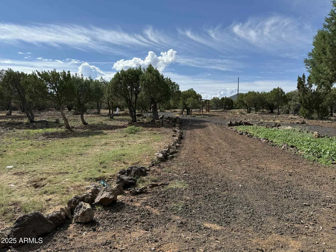
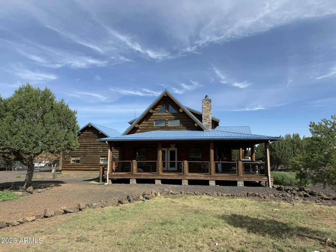
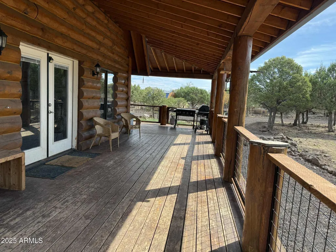
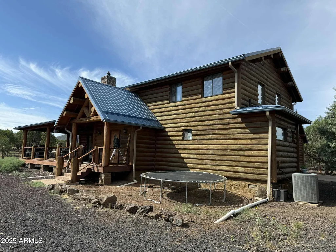
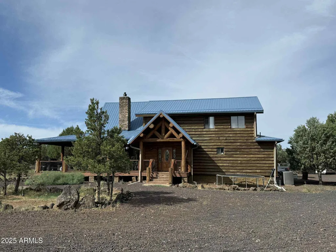
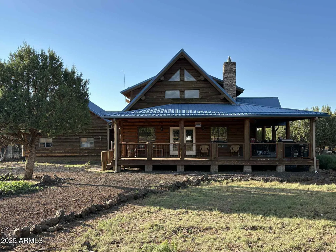
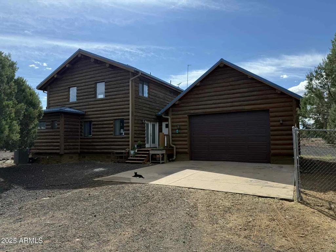
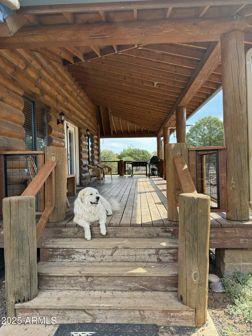
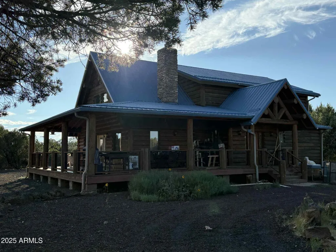
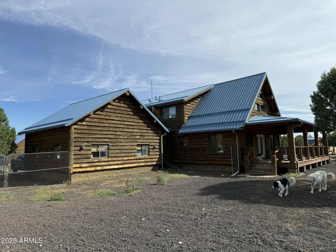
Nestled on over 10 acres of fenced , and gated private acers in the peaceful community of Vernon. This beautiful log home is more than just a house, it is a complete country retreat designed for modern living. Step inside and feel the warmth of a home that has been meticulously cared for and updated. The open floorplan brings entertaining to the next level. The loft is an extra bonus for Game room, Office, or additional bedroom. New light fixtures accent the natural wood features. New paint throughout. New Master carpet, The baths have all been updated. New light fixtures, toilets, paint, electrical outlets and switches. New modern pressure treated metal and wood porch railing. The 800 sqft. shop is heated and has a bathroom. A new barn/milk room has been added with electricity. It is enclosed in a 1 acre livestock pen. There is a private well, back up generator, RV hookup, and lots of room for horses, toys, or just enjoying this perfect retreat.
| Elementary School | Middle School |
|---|---|
| Vernon Elementary School | Vernon Elementary School |
| Price History | |
|---|---|
| 9/2/2025 | Listed $799,999 |
| 11/1/2025 | 4$774,999 |
General Features
| Sewer | Septic in & Cnctd,Septic Tank |
|---|---|
| Heating | Propane |
| Cooling | Central Air,Ceiling Fan(s) |
| Utilities | Butane/Propane |
| Possession | Close Of Escrow |
| Roof | Metal |
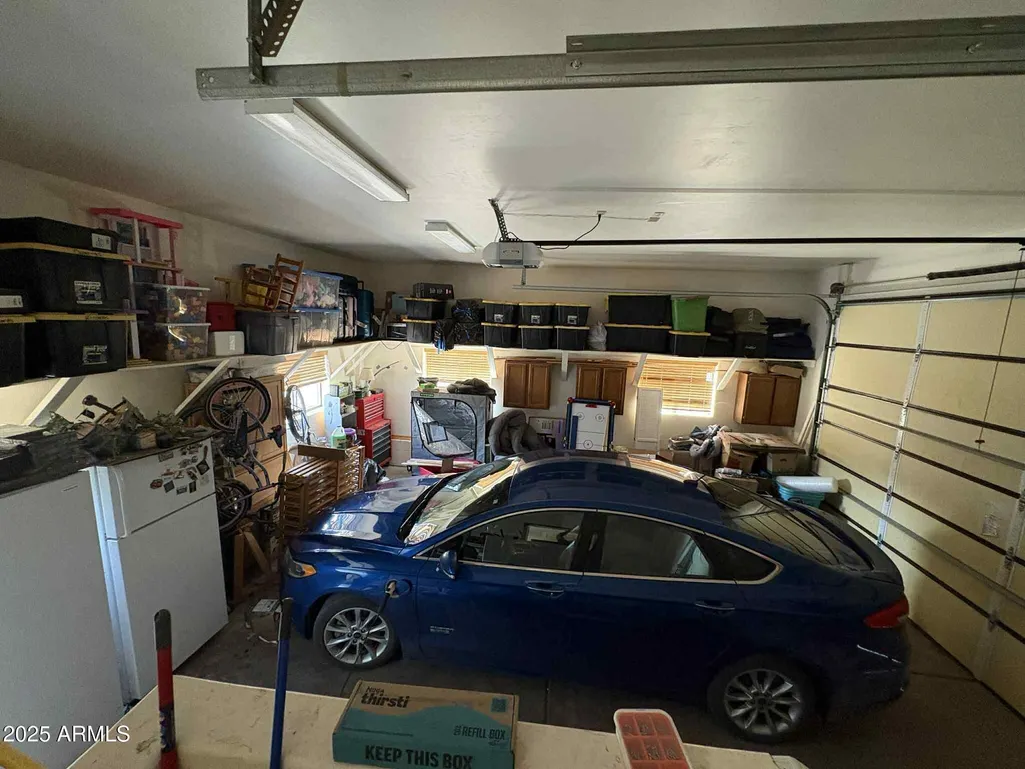
| Garage Spaces | 2.0 |
| Association Fee Includes | No Fees |
| Architectural Style | Other |
| Construction Materials | Log Siding,Wood Frame |
| Year Built | 2006 |
| View | Mountain(s) |
| Township | 10n |
| Property Subtype | Single Family Residence |
| Tax Year | 2024 |
| Ownership | Fee Simple |
| County | Apache |
| New Construction | No |
| Property Type | Residential |
| HOA | No |
| Attached Garage | No |
| Subdivision Name | Vernon |
| Possible Use | Ranch |
| Special Listing Conditions | N/A |
| Status | Active |
| Directions | 11 miles East of Show Low,on the 60 there is a right hand turn lane after the green sign for Junction 61,and before the Y in the road,you will see it. Right on 3167. There is a sign at the end of |
| High School | Other |
| City | Vernon |
| Disclosures | Agency Discl Req,Seller Discl Avail,Well Disclosure |
| High School District | Other |
| Open Parking Spaces | 2.0 |
| Lot Size Units | Square Feet |
| Lot Size Square Feet | 435600.0 |
| Carport Spaces | 0.0 |
| Carport Y/N | No |
| Spa Features | None |
| Elementary School | Vernon Elementary School |
| Property Attached Y/N | No |
| Land Lease Y/N | No |
| Tax Annual Amount | 3880.0 |
| Home Warranty Y/N | No |
| Current Financing | Conventional |
| Middle/Junior High School | Vernon Elementary School |
| Lease Renewal Y/N | No |
| Lease Considered Y/N | No |
| Rent Control Y/N | No |
| Builder Name | Unknown |
| Standard Status | Active |
| Occupancy Type | Owner |
| Elementary School District | Vernon Elementary District |
| Tax Lot | N3062 |
| MobileHomeRemainsYN | No |
| New Financing: Conventional | True |
| Senior Community | No |
| Ttl Monthly Fee Equiv | 0.0 |
| New Financing Cash | True |
| New Financing: VA | True |
Interior Features
| Interior Amenities | Walk-in Pantry,Granite Counters,Double Vanity,Master Downstairs,Eat-in Kitchen,Breakfast Bar,Vaulted Ceiling(s),Kitchen Island,Pantry,Full Bth Master Bdrm,Separate Shwr & Tub,Tub with Jets |
|---|---|
| Flooring | Carpet,Tile |
| Fireplace Features | Living Room |
| Total Stories | 2 |
| Air Conditioning Y/N | Yes |
| Heating Y/N | Yes |
| Fireplace Y/N | Yes |
| Laundry Features | Inside |
| Total Bedrooms | 3 |
| LivingAreaSource | Assessor |
| Total Baths | 3 |
| Bedrooms Possible | 5 |
| Other_sp_Rooms_co_Loft | True |
| Built-in Microwave | True |
| Kitchen Island | True |
| Pantry | True |
| Walk-in Pantry | True |
Exterior Features
| Model | Log Home |
|---|---|
| Exterior Amenities | Balcony,RV Hookup |
| Fencing | See Remarks |
| Parking Features | Gated,RV Gated,Garage Door Opener,Extended Length Garage,Side Vehicle Entry |
| Lot Features | Gravel/Stone Front,Gravel/Stone Back |
| Water Source | Private Well |
| Lot Size Area | 435600.0 |
| Spa | No |
| Lot Size Acres | 10.0 |
| Lot Size Source | Assessor |
| Waterfront Y/N | No |
| Covered Spaces | 2.0 |
| Crops Included Y/N | No |
| Road Responsibility | Private Maintained Road |
| Horse Y/N | Yes |
| Horse Amenities | Barn |
| Irrigation Water Rights Y/N | No |
Amenities
- Foreclosure
- Views
- Short Sale
- New Construction
- Adult 55+
- Lease To Own
- No HOA Fees
- Furnished
- Primary On Main
- Air Conditioning
- Seller Finance
- Green
- Fixer Upper
- Horse
- Golf
- Fireplace
- Deck
- Garage
- Basement
- Pool
Property vs Single Family Average in 85940
Price
Taxes
Year Built
Visits
 © 2026 Arizona Regional Multiple Listing Service, Inc. All rights reserved. All information should be verified by the recipient and none is guaranteed as accurate by ARMLS. Information deemed to be reliable but not guaranteed. Listing broker has attempted to offer accurate data, but buyers are advised to confirm all items. Only IDX residential listings are displayed on this site. The information being provided is for consumers' personal, non-commercial use and may not be used for any purpose
 All information deemed reliable, but not guaranteed.Listing data provided & copyrighted © by (PAAR) Prescott Area Association of REALTORS®
