
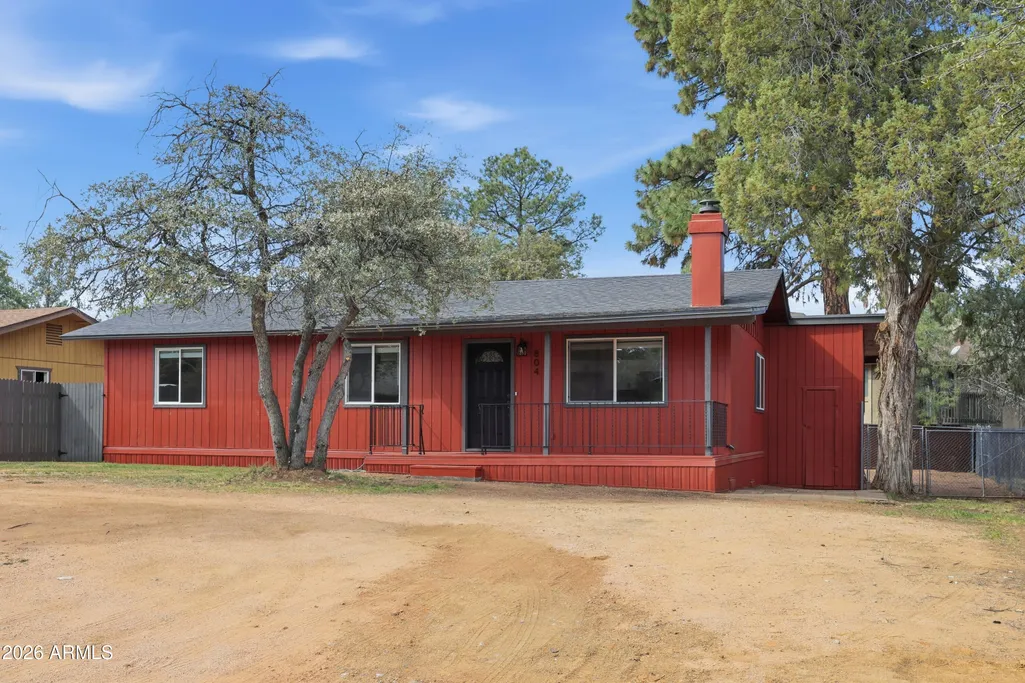
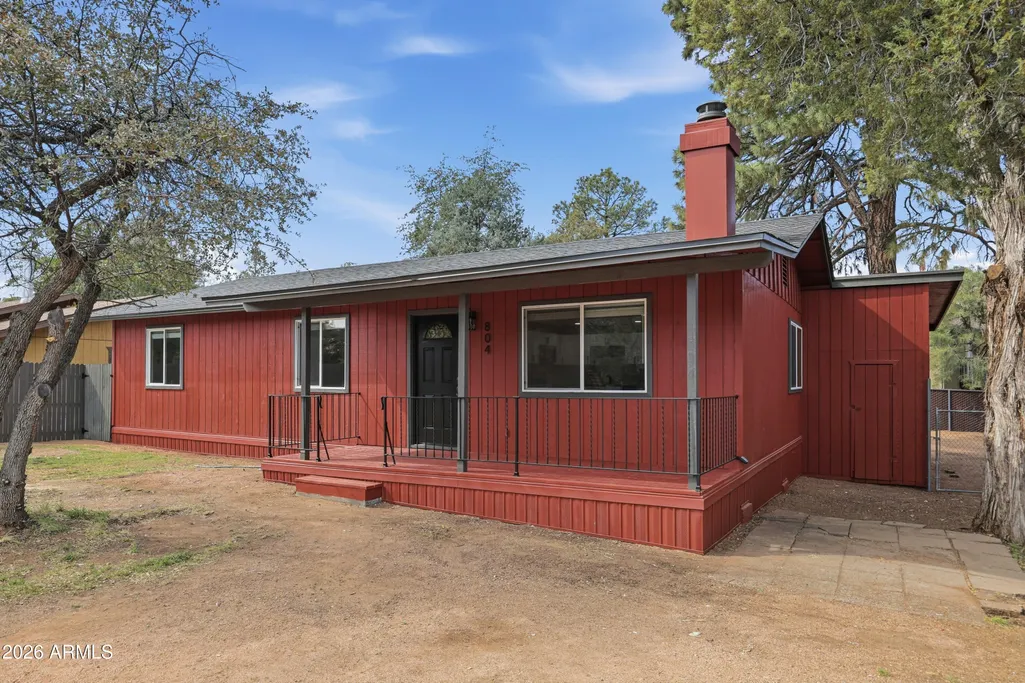
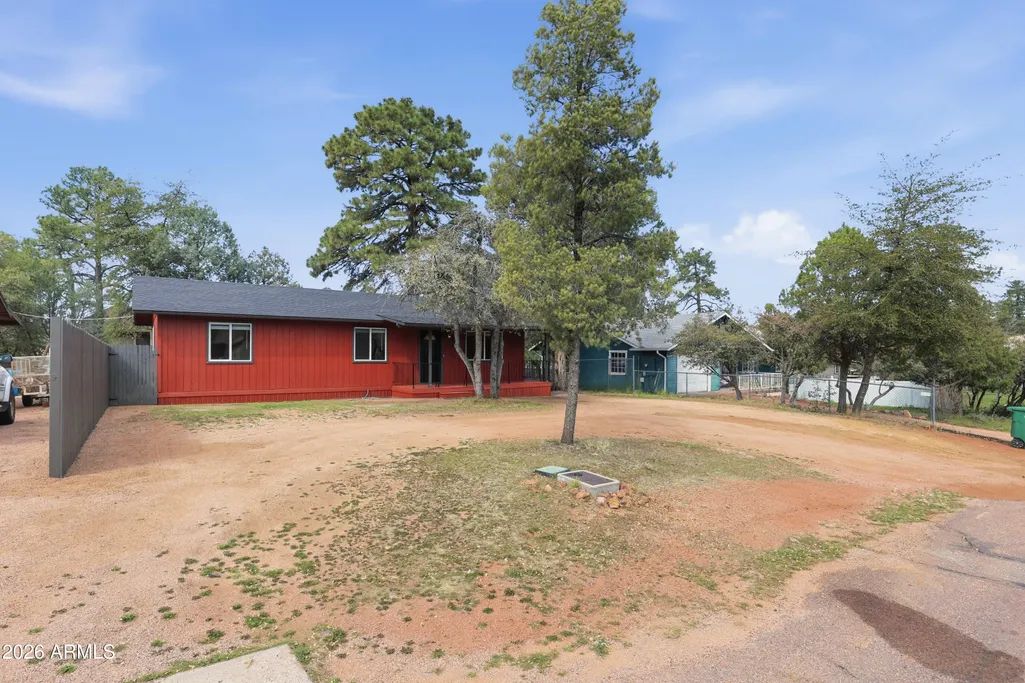
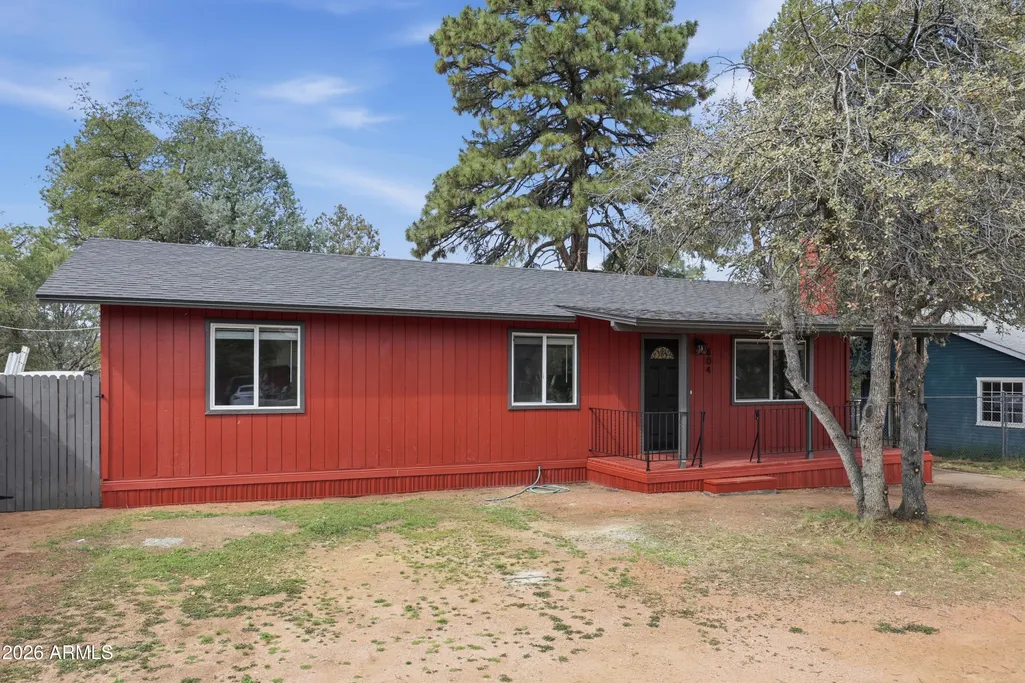
Address
804 S Pony Circle, Payson, AZ
Price
$ 389,000
Property Attributes
- MLS#6996011
- TypeSingle Family
- Listing Status Active
- CountyGILA
- CityPayson
- NeighborhoodCOW TOWN ESTATES
- Zip85541
- StyleResidential
- Year Built1975
- Taxes$ 1282
- Price$ 389,000
- Bedrooms4
- Full Bathrooms2
- Half Bathrooms0
- Sqr Footage1900
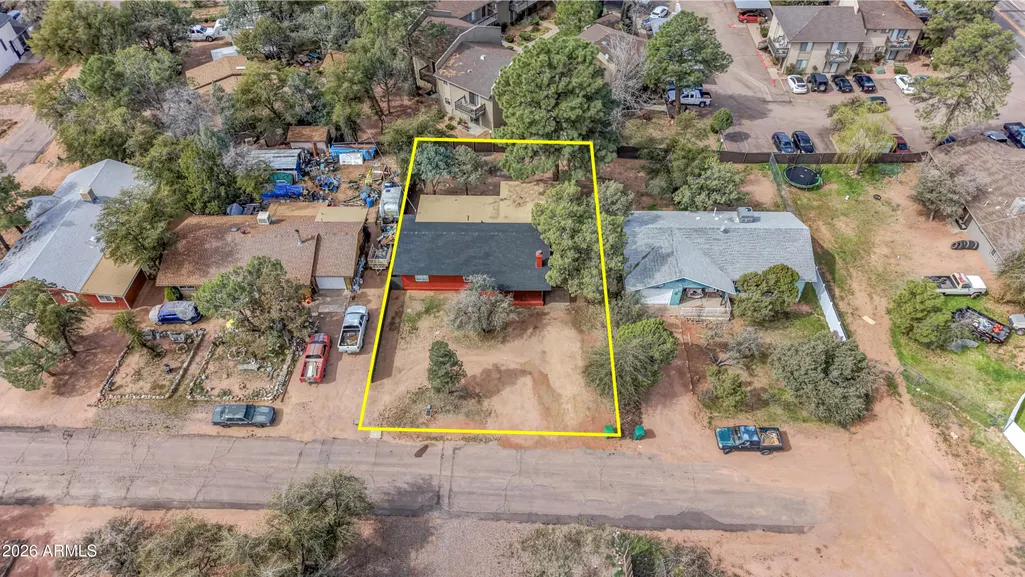
- Lot Size0.19 Acres
Data Source:
Arizona Regional MLS (ARMLSN)
Property Description
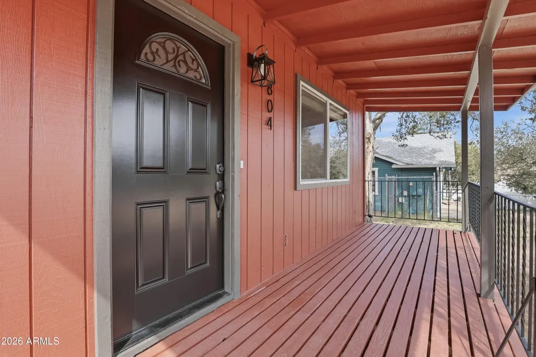
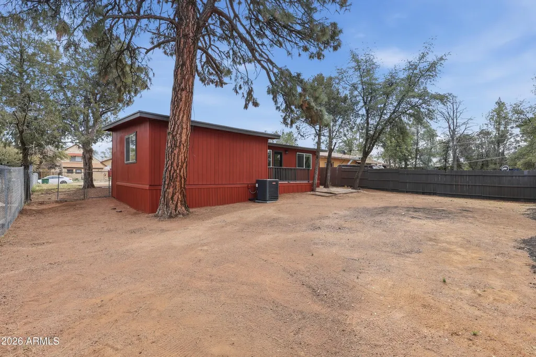
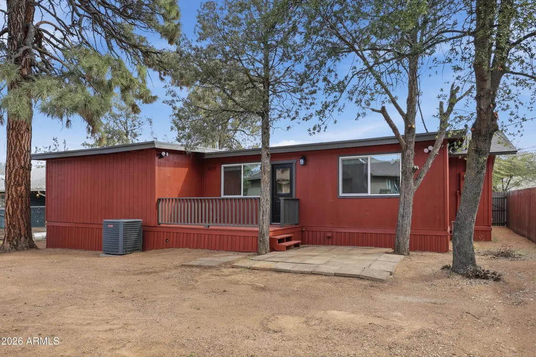
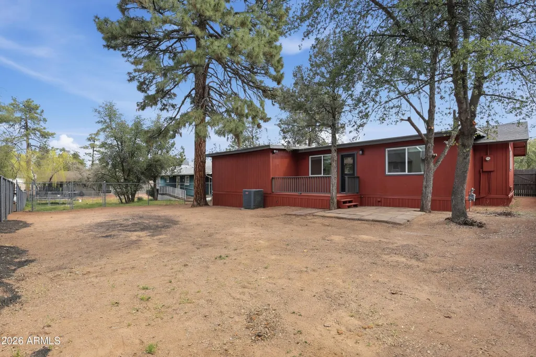
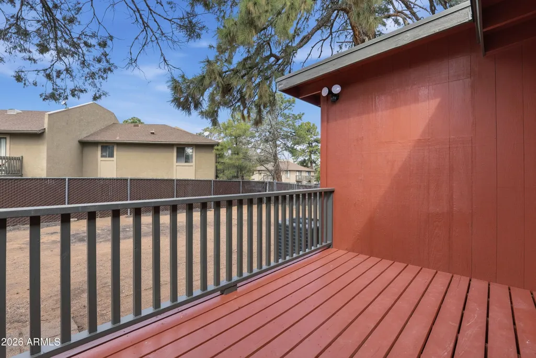
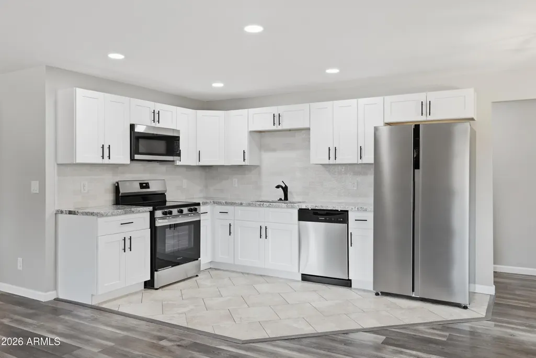
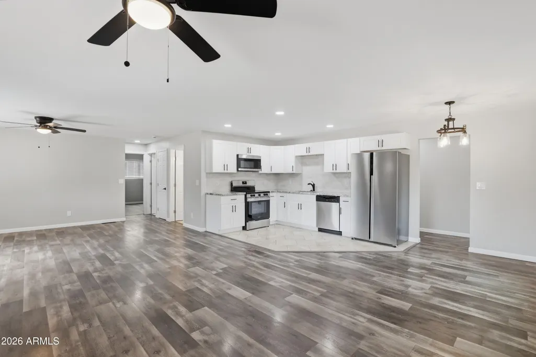
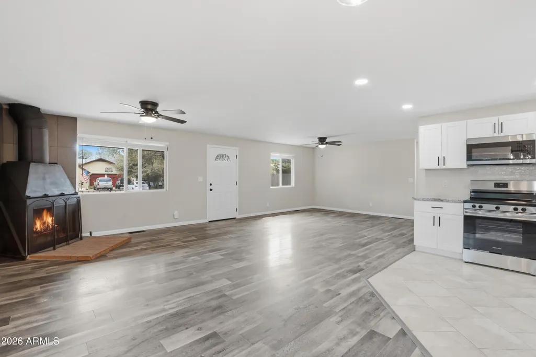
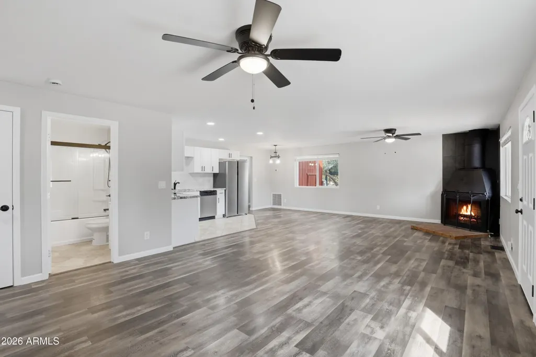
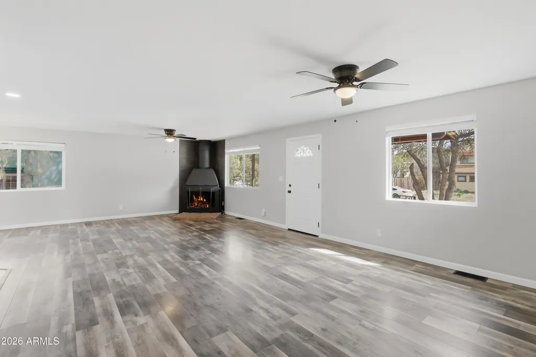
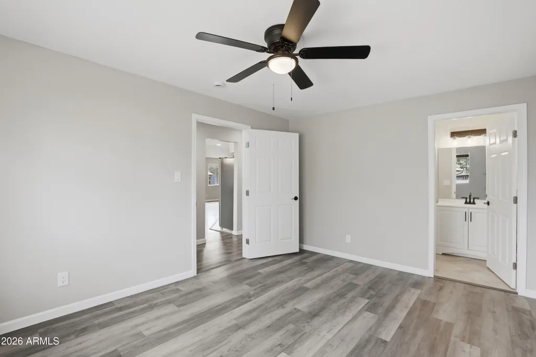
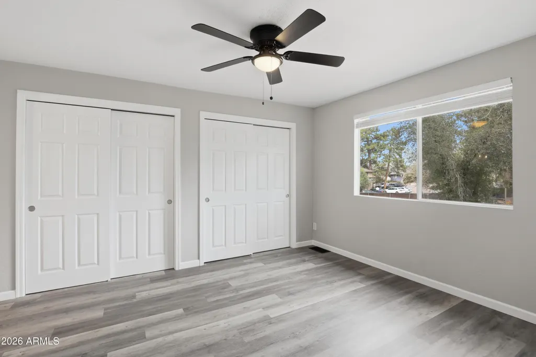
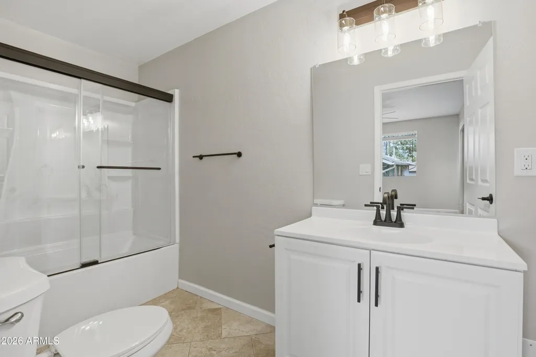
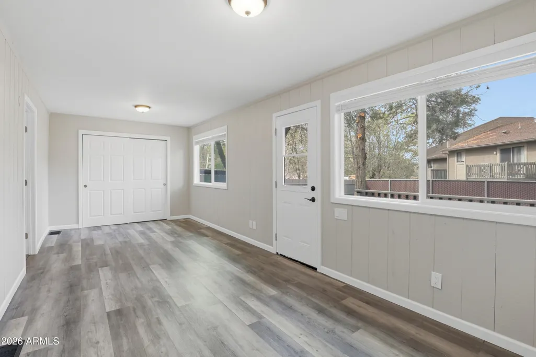
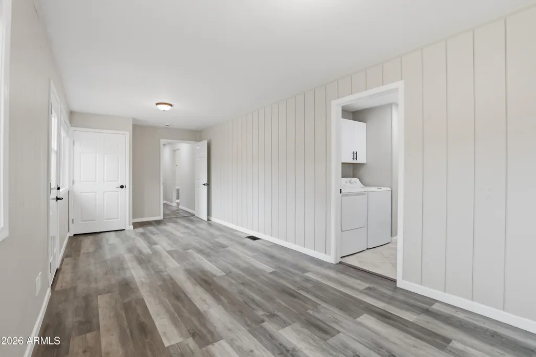
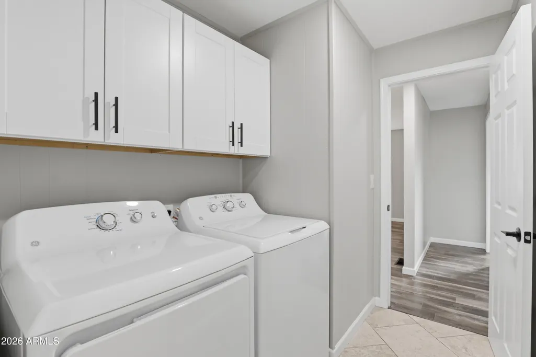
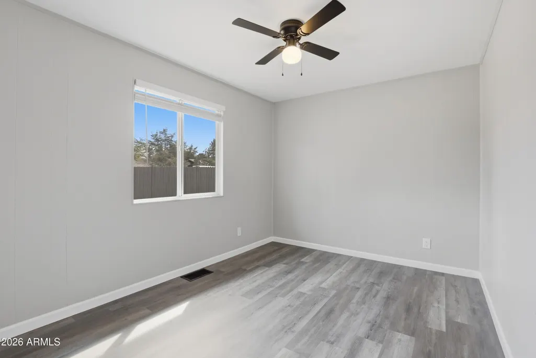
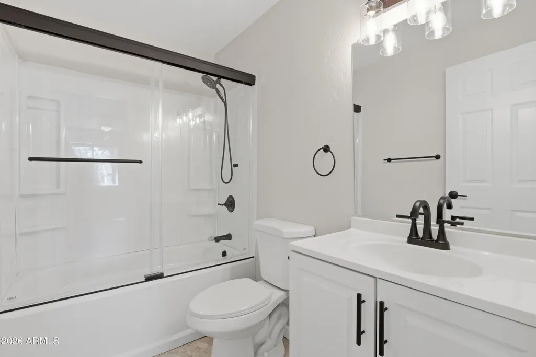
Welcome to this beautifully renovated 4-bedroom, 2-bath home in the scenic mountain town of Payson. This move-in-ready property has been thoughtfully upgraded with a brand-new roof, new windows, fresh interior and exterior paint, and modern finishes throughout. The cozy fireplace with stylish tile creates a warm focal point, while the updated kitchen features new cabinets and appliances for easy everyday living. Both bathrooms have been fully refreshed with new vanities, mirrors, and sliding glass doors. Additional upgrades include USB outlets, a new electrical box with full house rewiring, new skirting, a newly built back patio perfect for relaxing outdoors, and a side wood fence for added privacy. A wonderful opportunity for a full-time home, mountain getaway, or investment property.
| Elementary School | Middle School | High School |
|---|---|---|
| Julia Randall Elementary School | Rim Country Middle School | Payson High School |
| Price History | |
|---|---|
| 3/10/2026 | Listed $425,000 |
| 3/27/2026 | 4$410,000 |
| 4/13/2026 | 3$400,000 |
| 5/19/2026 | 3$389,000 |
General Features
| Sewer | Public Sewer |
|---|---|
| Heating | Hot Water,Forced Air,Electric |
| Cooling | Heat Pump,Central Air,Ceiling Fan(s) |
| Utilities | Natural Gas Connected |
| Possession | Close Of Escrow |
| Roof | Composition,Rolled/Hot Mop |
| Garage Spaces | 0.0 |
| Association Fee Includes | No Fees |
| Construction Materials | Wood Siding,Vinyl Siding,Wood Frame |
| Year Built | 1975 |
| Township | 10N |
| Property Subtype | Single Family Residence |
| Tax Year | 2025 |
| Ownership | Fee Simple |
| County | Gila |
| New Construction | No |
| Property Type | Residential |
| HOA | No |
| Attached Garage | No |
| Subdivision Name | COW TOWN ESTATES |
| Special Listing Conditions | N/A |
| Status | Active |
| Directions | Hwy 87 East on Bonita,(right) on St. Phillips left on Oxbow Circle,left on Lone Pine,left on Pony Circle to sign. |
| High School | Payson High School |
| City | Payson |
| Disclosures | Seller Discl Avail |
| High School District | Payson Unified District |
| Open Parking Spaces | 3.0 |
| Lot Size Units | Square Feet |
| Lot Size Square Feet | 8276.0 |
| Carport Spaces | 0.0 |
| Carport Y/N | No |
| Spa Features | None |
| Elementary School | Julia Randall Elementary School |
| Property Attached Y/N | No |
| Land Lease Y/N | No |
| Tax Annual Amount | 1282.0 |
| Home Warranty Y/N | No |
| Current Financing | Private |
| Middle/Junior High School | Rim Country Middle School |
| Lease Renewal Y/N | No |
| Lease Considered Y/N | No |
| Rent Control Y/N | No |
| Builder Name | N/A |
| Standard Status | Active |
| Occupancy Type | Vacant |
| Elementary School District | Payson Unified District |
| Tax Lot | 107 |
| MobileHomeRemainsYN | No |
| New Financing: Conventional | True |
| Senior Community | No |
| New Financing: FHA | True |
| Ttl Monthly Fee Equiv | 0.0 |
| New Financing Cash | True |
| New Financing: VA | True |
Interior Features
| Interior Amenities | Granite Counters,Full Bth Master Bdrm |
|---|---|
| Flooring | Laminate |
| Fireplace Features | Wood Burning,Living Room |
| Total Stories | 1 |
| Air Conditioning Y/N | Yes |
| Heating Y/N | Yes |
| Window Features | Dual Pane |
| Fireplace Y/N | Yes |
| Total Bedrooms | 4 |
| LivingAreaSource | Owner |
| Total Baths | 2 |
| Bedrooms Possible | 4 |
| Built-in Microwave | True |
Exterior Features
| Fencing | Chain Link,Partial,Wood |
|---|---|
| Parking Features | RV Access/Parking,Circular Driveway |
| Lot Features | Cul-De-Sac,Dirt Front,Dirt Back |
| Water Source | Public |
| Lot Size Area | 8276.0 |
| Spa | No |
| Lot Size Acres | 0.19 |
| Road Surface Type | Asphalt |
| Lot Size Source | Assessor |
| Waterfront Y/N | No |
| Covered Spaces | 0.0 |
| Crops Included Y/N | No |
| Road Responsibility | City Maintained Road |
| Horse Y/N | No |
| Irrigation Water Rights Y/N | No |
Amenities
- Foreclosure
- Views
- Short Sale
- New Construction
- Adult 55+
- Lease To Own
- No HOA Fees
- Furnished
- Primary On Main
- Air Conditioning
- Seller Finance
- Green
- Fixer Upper
- Horse
- Golf
- Fireplace
- Deck
- Garage
- Basement
- Pool
Property vs Single Family Average in 85541
Price
Taxes
Year Built
Visits
 © 2026 Arizona Regional Multiple Listing Service, Inc. All rights reserved. All information should be verified by the recipient and none is guaranteed as accurate by ARMLS. Information deemed to be reliable but not guaranteed. Listing broker has attempted to offer accurate data, but buyers are advised to confirm all items. Only IDX residential listings are displayed on this site. The information being provided is for consumers' personal, non-commercial use and may not be used for any purpose
 All information deemed reliable, but not guaranteed.Listing data provided & copyrighted © by (PAAR) Prescott Area Association of REALTORS®
