
Price Reduction - Views

























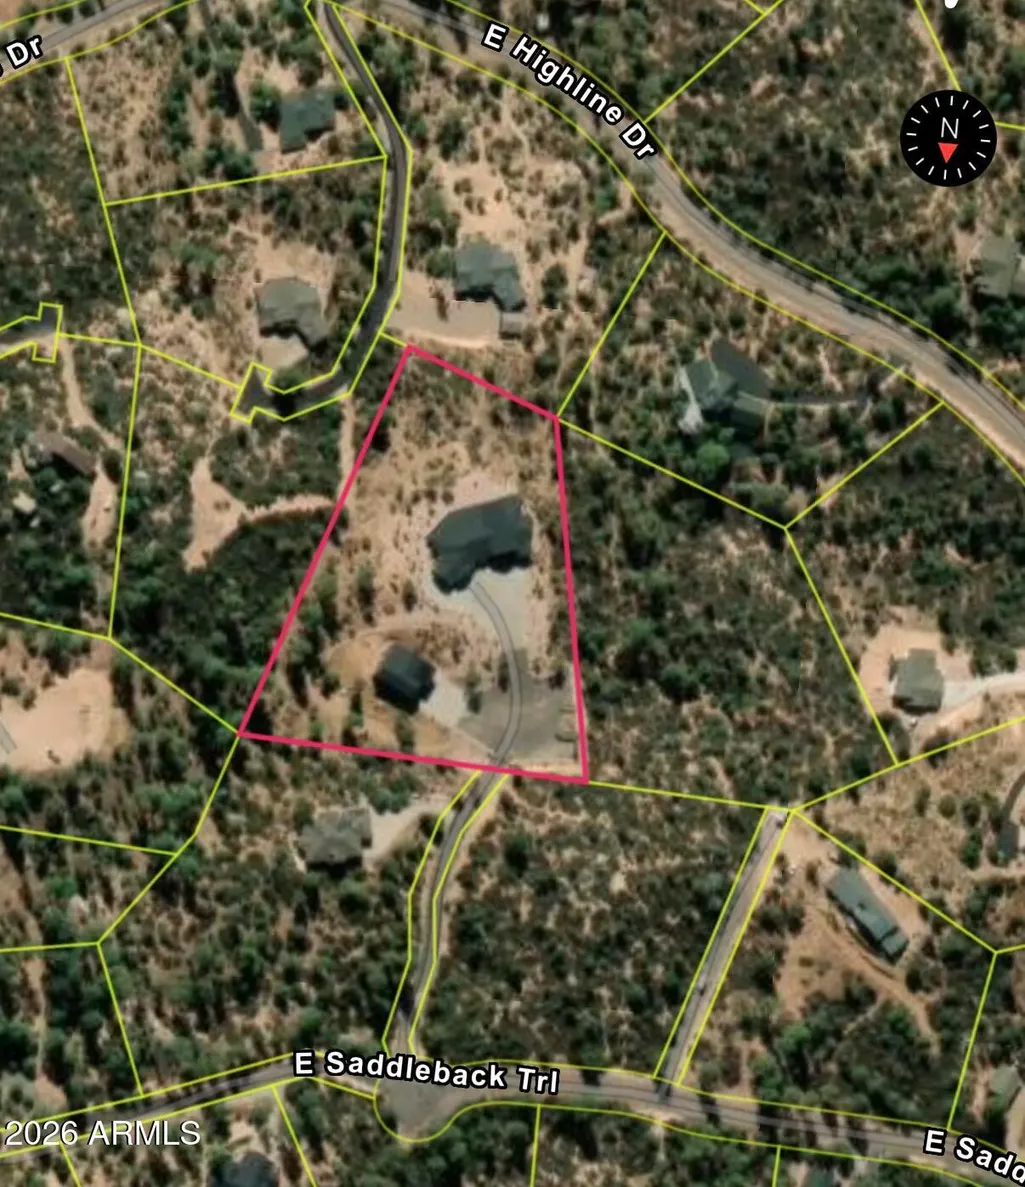
Address
153 E Saddleback Trail, Payson, AZ
Price
$ 3,799,998
Property Attributes
- MLS#7046620
- TypeSingle Family
- Listing Status Active
- CountyGILA
- CityPayson
- NeighborhoodTHE KNOLLS 2
- Zip85541
- StyleResidential
- Year Built2022
- Taxes$ 13223
- Price$ 3,799,998
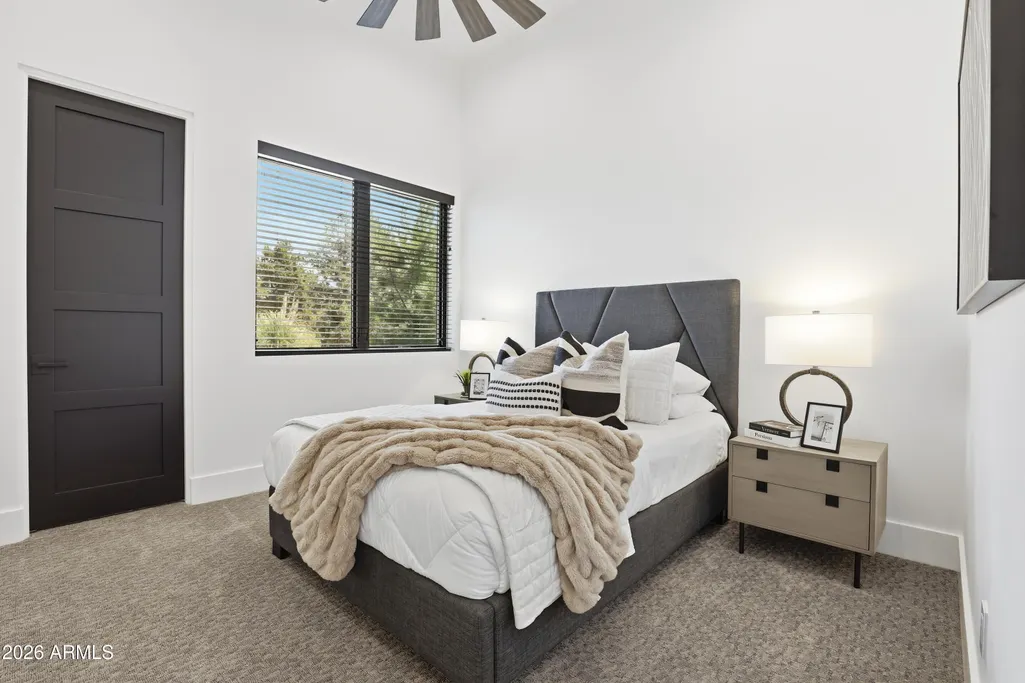
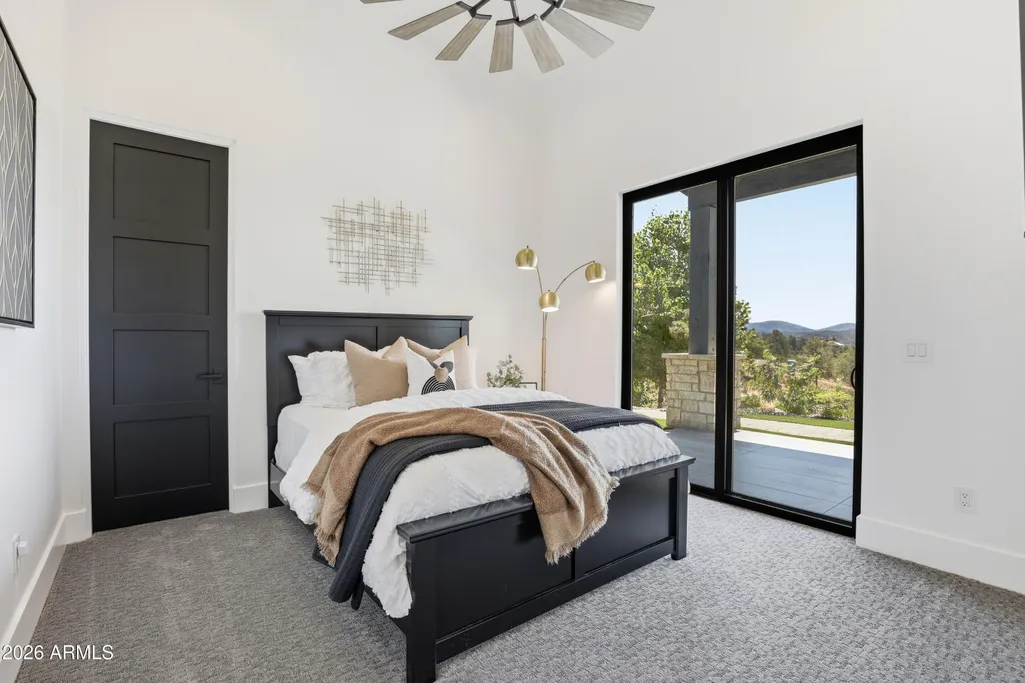
- Bedrooms6
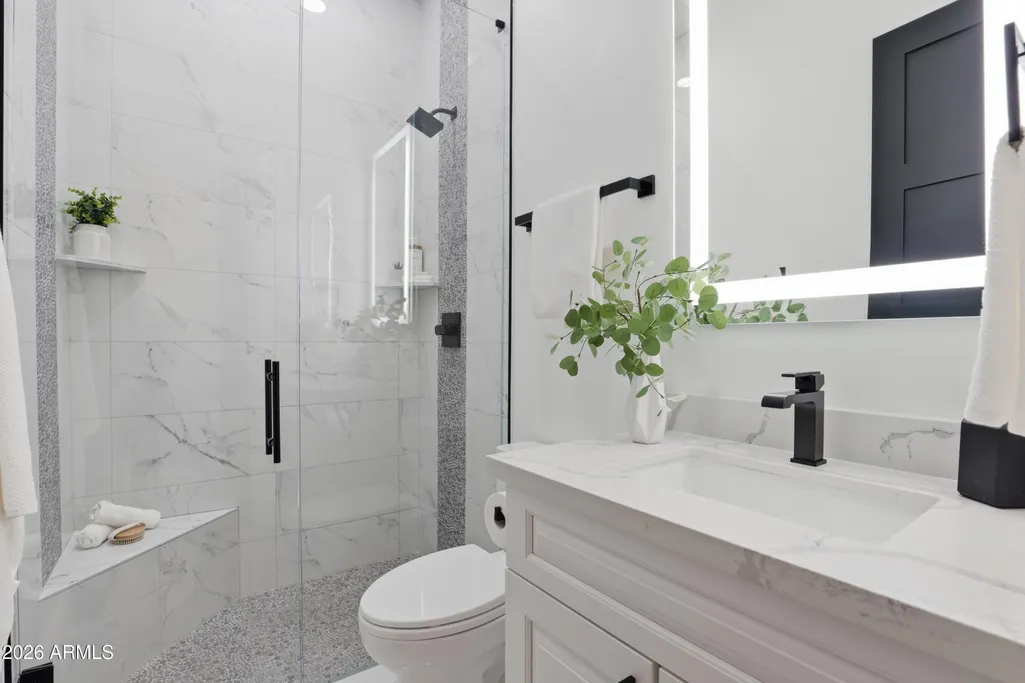
- Full Bathrooms6
- Half Bathrooms1
- Sqr Footage5393
- Lot Size3.18 Acres
Data Source:
Arizona Regional MLS (ARMLSN)
Property Description
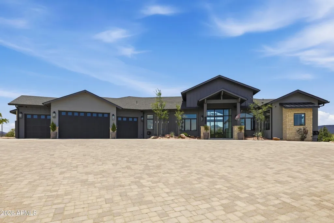
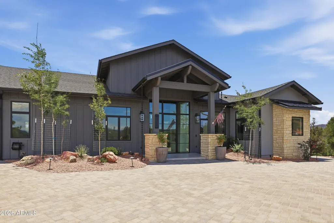
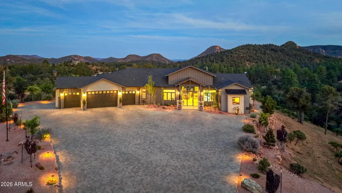
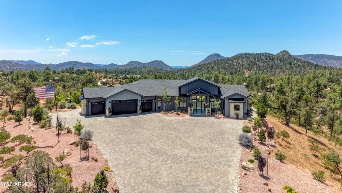
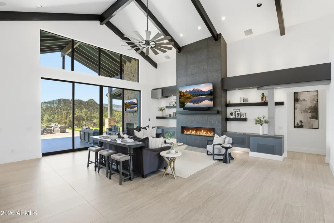
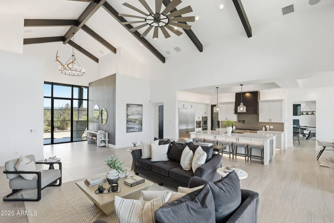
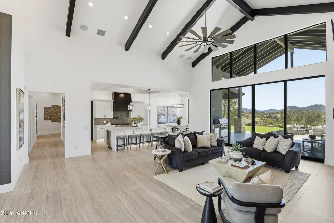
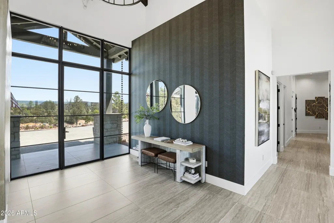
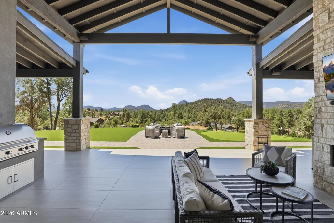
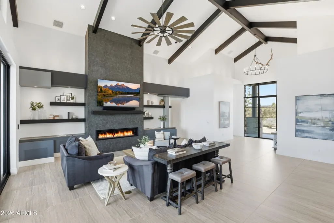
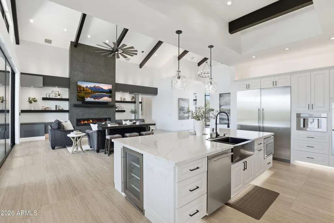
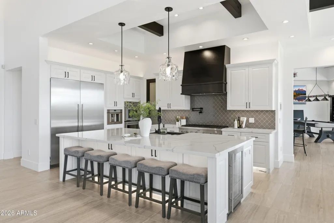
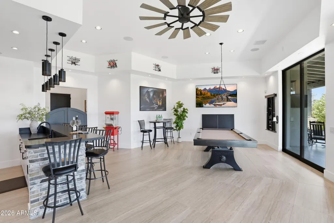
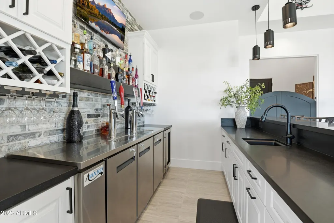
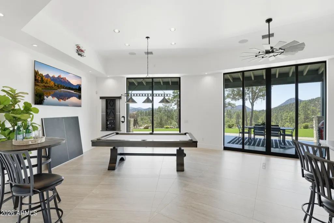
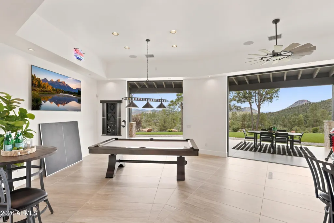
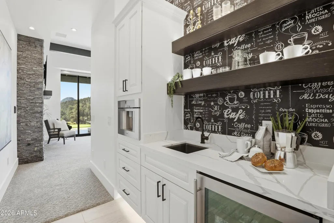
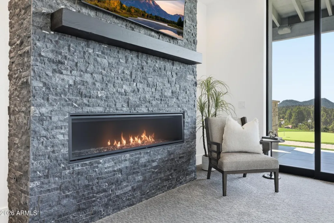
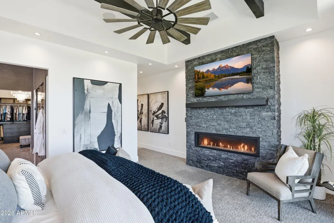
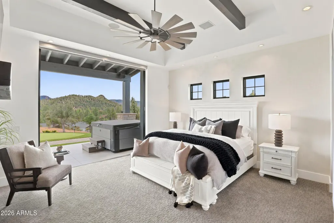
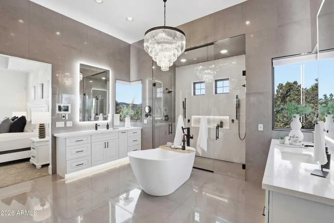
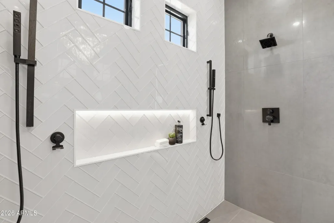
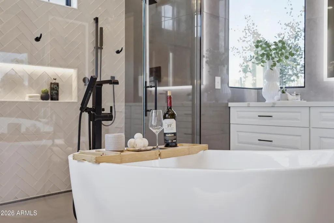
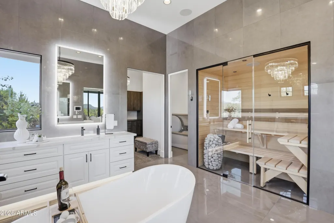
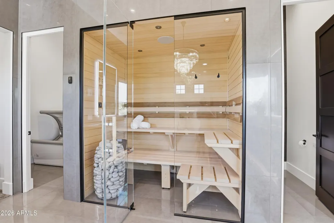
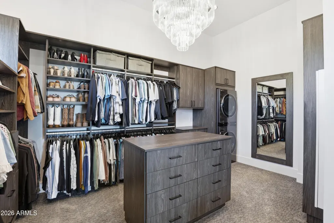
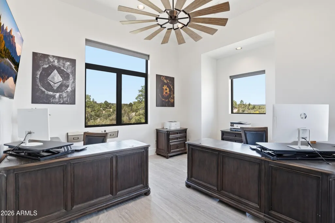
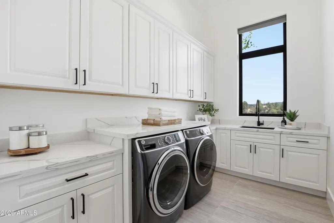
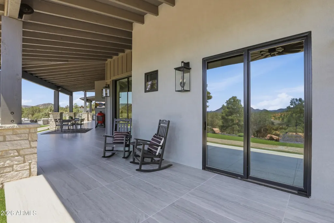
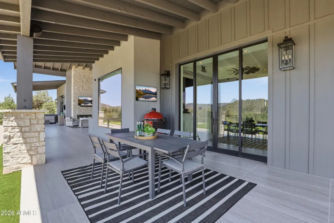
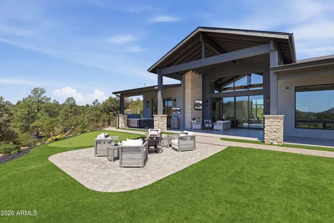
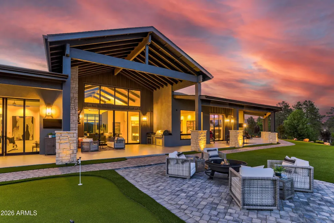
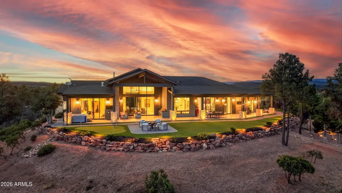
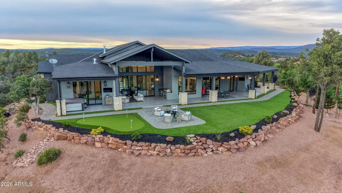
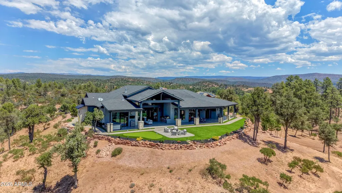
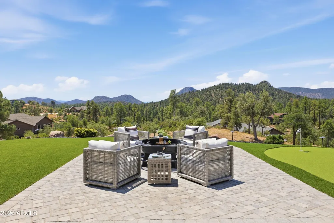
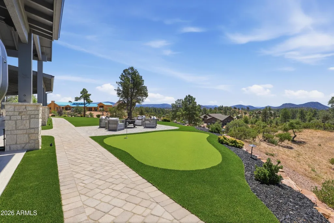
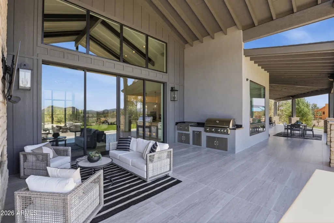
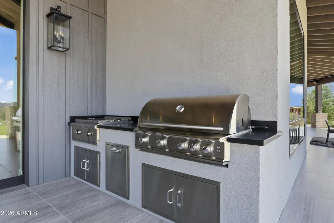
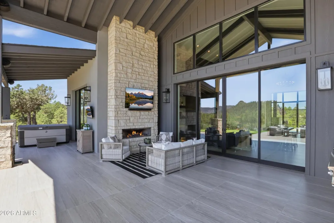
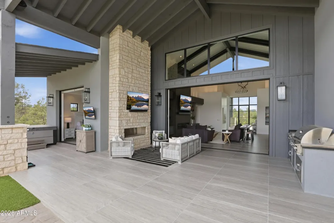
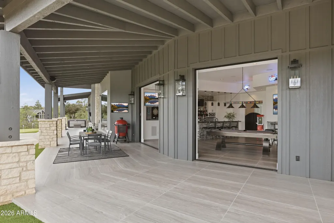
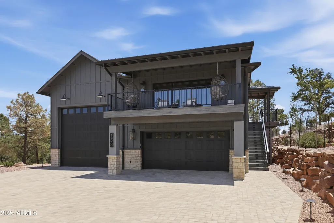
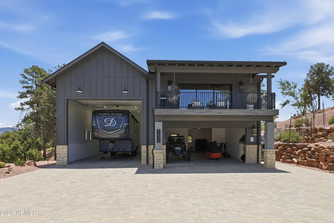
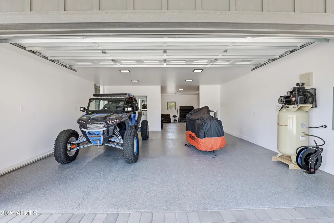
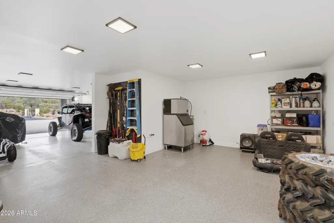
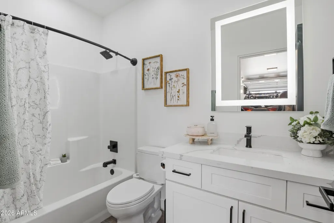
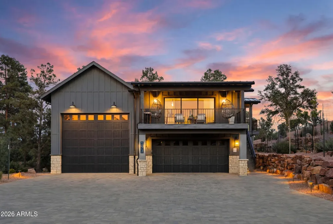
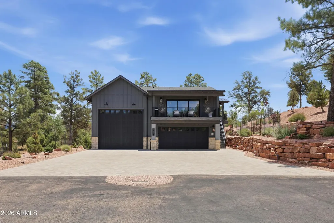
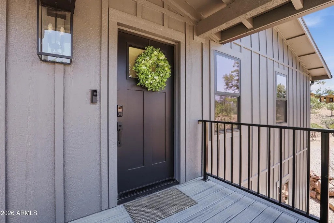
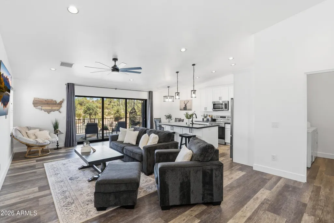
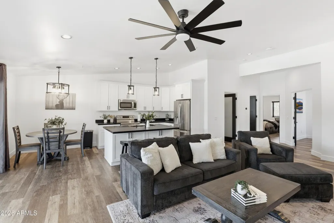
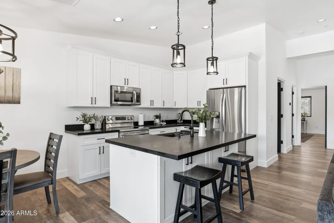
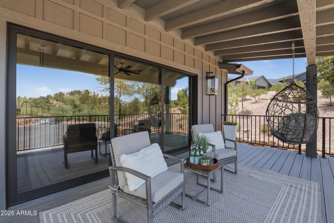
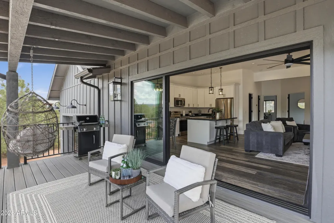
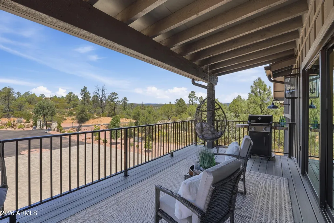
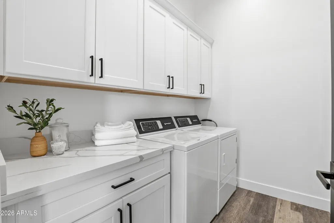
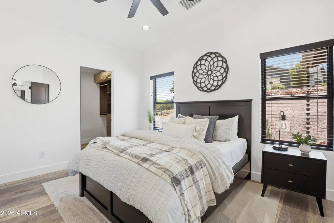
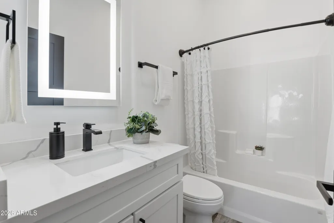
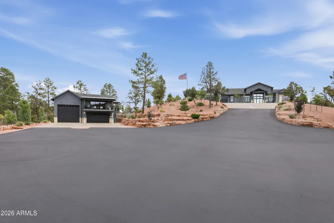
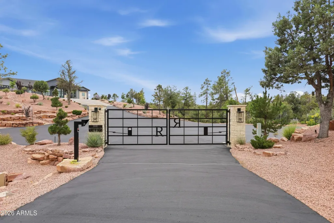
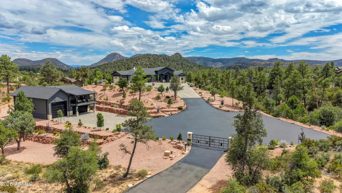
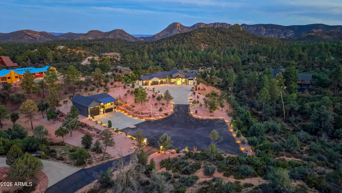
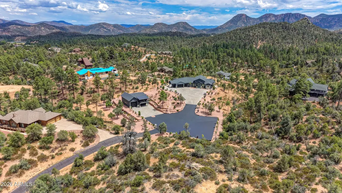
Welcome to one of the area's most breathtaking view properties! This exceptional 4,217 sq ft 4-bedroom, 4.5-bath estate combines luxury, comfort, and functionality on every level. The main home features a sprawling 1,500-square-foot patio designed to maximize the stunning panoramic views and outdoor living experience with (4) 10 ft sliding glass pocketing doors to give you the full indoor/outdoor experience. Inside, you'll find premium Thermador appliances, a built-in coffee maker in the kitchen and primary bedroom, a custom bar with beer taps, solid wood doors and trim throughout and a fully integrated smart home Control4 system that can be controlled by phone (garage doors, stereo system, cameras, sauna, tv's, entry gate etc.) The home also includes a hidden safe room with an in-floor safe, a private sauna and tanning room off the primary bath, a beverage fridge in the primary suite, and approximately 16 TVs that convey with the property. The backyard oasis features a saltwater Jacuzzi and private putting green, perfect for entertaining or relaxing. Additional amenities include two buried 1,000-gallon propane tanks, a separate 1,176 sq ft 2 bedroom, 1 bath guest house, (Currently an income property) an oversized RV garage, 2 car garage/spacious shop below. This truly one-of-a-kind property offers unmatched luxury, recreation, and versatility.
| Elementary School | Middle School | High School |
|---|---|---|
| Payson Elementary School | Rim Country Middle School | Payson High School |
| Price History | |
|---|---|
| 6/26/2026 | Listed $3,799,999 |
| 9/5/2026 | 1$3,799,998 |
General Features
| Heating | Heat Pump,Electric |
|---|---|
| Cooling | Heat Pump,Central Air,Ceiling Fan(s),Programmable Thmstat |
| Possession | Close Of Escrow |
| Roof | Composition |
| HOA Fee | 360.0 |
| Garage Spaces | 7.0 |
| Association Fee Includes | Street Maint |
| Construction Materials | Stucco,Wood Siding,Wood Frame,Stone |
| Year Built | 2022 |
| View | Panoramic,Trees/Woods,Mountain(s) |
| Township | 11N |
| Property Subtype | Single Family Residence |
| Tax Year | 2025 |
| Ownership | Fee Simple |
| Assoc Fee Paid Per | Annually |
| County | Gila |
| New Construction | No |
| Property Type | Residential |
| HOA | Yes |
| Attached Garage | No |
| Subdivision Name | THE KNOLLS 2 |
| Green Water Conservation | Tankless Ht Wtr Heat |
| Special Listing Conditions | N/A |
| Status | Active |
| Directions | Hwy 87 north turn right on hwy 260,turn right into the knolls,turn left on saddleback trail,turn right and end of cul-de-sac,stop at gate. |
| High School | Payson High School |
| City | Payson |
| Disclosures | Seller Discl Avail |
| Association Name | The Knolls Prop Owne |
| High School District | Payson Unified District |
| Open Parking Spaces | 0.0 |
| Lot Size Units | Square Feet |
| Lot Size Square Feet | 138470.0 |
| Carport Spaces | 0.0 |
| Carport Y/N | No |
| Spa Features | Above Ground,Heated,Private |
| Elementary School | Payson Elementary School |
| Property Attached Y/N | No |
| Land Lease Y/N | No |
| Tax Annual Amount | 13223.0 |
| Home Warranty Y/N | No |
| Current Financing | Conventional |
| Middle/Junior High School | Rim Country Middle School |
| Lease Renewal Y/N | No |
| Lease Considered Y/N | No |
| Rent Control Y/N | No |
| Builder Name | Rhoda |
| Standard Status | Active |
| Occupancy Type | Owner |
| Elementary School District | Payson Unified District |
| Tax Lot | 43 |
| MobileHomeRemainsYN | No |
| New Financing: Conventional | True |
| Other_sp_Rooms_co_ExerciseSauna_sp_Room | True |
| Senior Community | No |
| Ttl Monthly Fee Equiv | 30.0 |
| New Financing Cash | True |
Interior Features
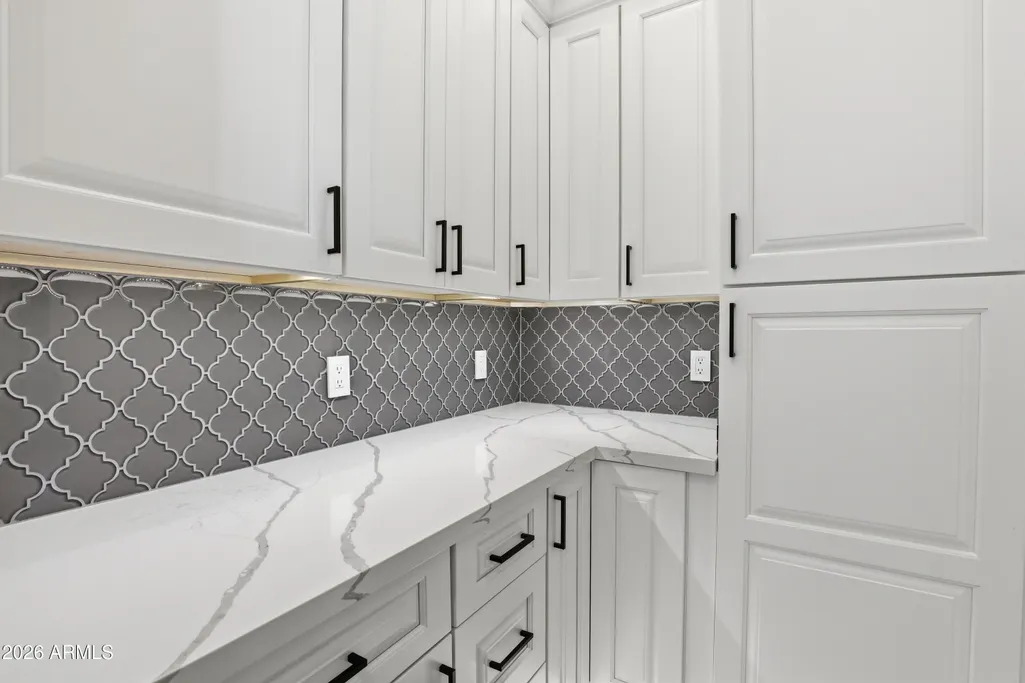
| Interior Amenities | Walk-in Pantry,Non-laminate Counter,Quartz Countertops,Double Vanity,Breakfast Bar,No Interior Steps,Vaulted Ceiling(s),Kitchen Island,Full Bth Master Bdrm,Separate Shwr & Tub |
|---|---|
| Flooring | Carpet,Vinyl,Tile |
| Fireplace Features | Exterior Fireplace,Family Room,Master Bedroom,Gas |
| Total Stories | 1 |
| Air Conditioning Y/N | Yes |
| Heating Y/N | Yes |
| Fireplace Y/N | Yes |
| Laundry Features | Inside |
| Total Bedrooms | 6 |
| LivingAreaSource | Owner |
| Total Baths | 7 |
| Bedrooms Possible | 7 |
| Built-in Microwave | True |
| Kitchen Island | True |
| Multiple Ovens | True |
| Non-laminate Counter | True |
| Walk-in Pantry | True |
Exterior Features
| Fencing | None |
|---|---|
| Parking Features | Attached Garage,Tandem,Gated,Garage Door Opener,Extended Length Garage,Golf Cart Garage,RV Garage |
| Lot Features | Gravel/Stone Front,Gravel/Stone Back,Synthetic Grass Back |
| Water Source | Public |
| Lot Size Area | 138470.0 |
| Spa | Yes |
| Lot Size Acres | 3.18 |
| Road Surface Type | Asphalt |
| Lot Size Source | Assessor |
| Waterfront Y/N | No |
| Covered Spaces | 7.0 |
| Crops Included Y/N | No |
| Horse Y/N | No |
| Irrigation Water Rights Y/N | No |
Amenities
- Foreclosure
- Views
- Short Sale
- New Construction
- Adult 55+
- Lease To Own
- No HOA Fees
- Furnished
- Primary On Main
- Air Conditioning
- Seller Finance
- Green
- Fixer Upper
- Horse
- Golf
- Fireplace
- Deck
- Garage
- Basement
- Pool
Property vs Single Family Average in 85541
Price
Taxes
Year Built
Visits
 © 2026 Arizona Regional Multiple Listing Service, Inc. All rights reserved. All information should be verified by the recipient and none is guaranteed as accurate by ARMLS. Information deemed to be reliable but not guaranteed. Listing broker has attempted to offer accurate data, but buyers are advised to confirm all items. Only IDX residential listings are displayed on this site. The information being provided is for consumers' personal, non-commercial use and may not be used for any purpose
 All information deemed reliable, but not guaranteed.Listing data provided & copyrighted © by (PAAR) Prescott Area Association of REALTORS®
