
Price Reduction



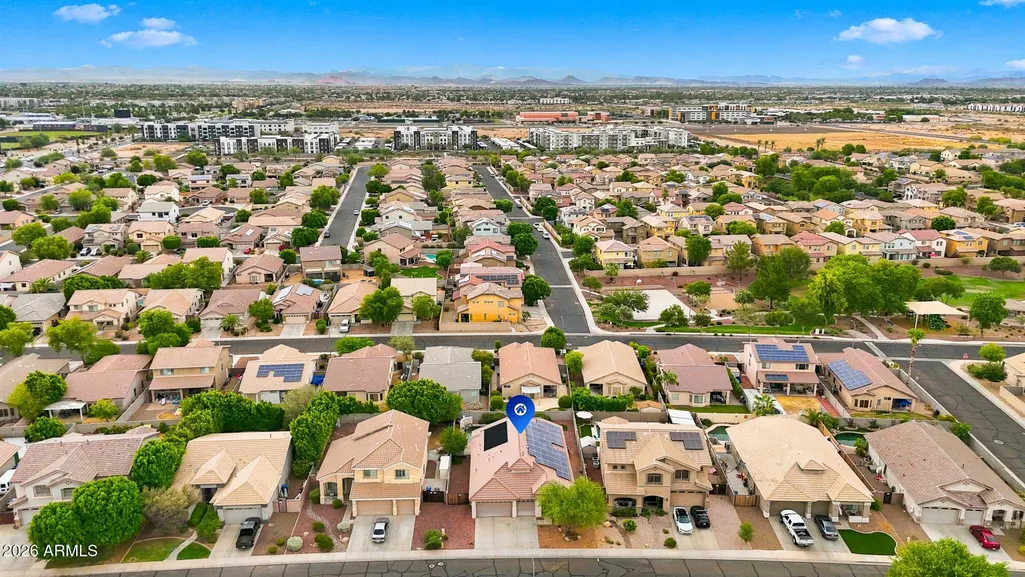
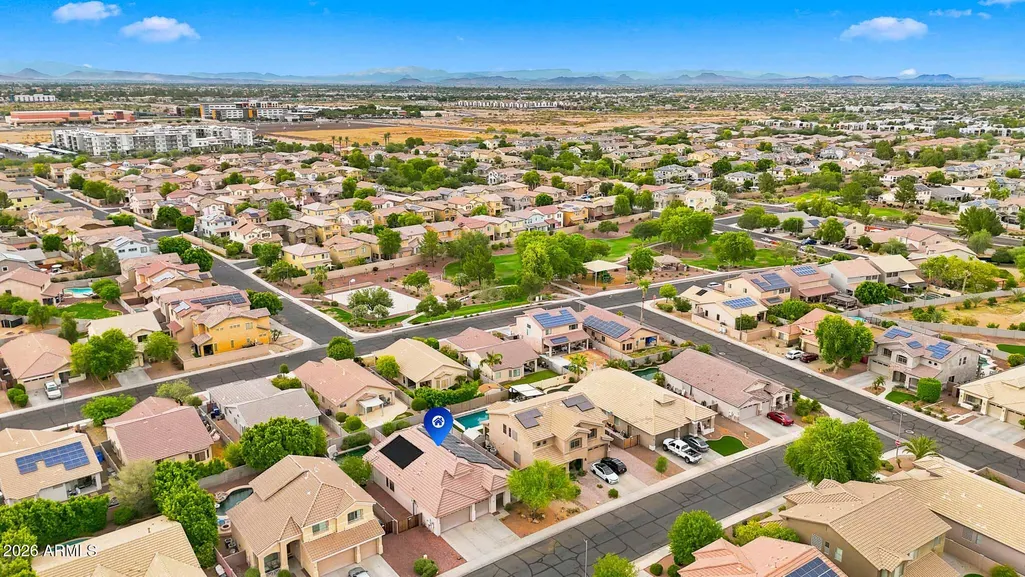
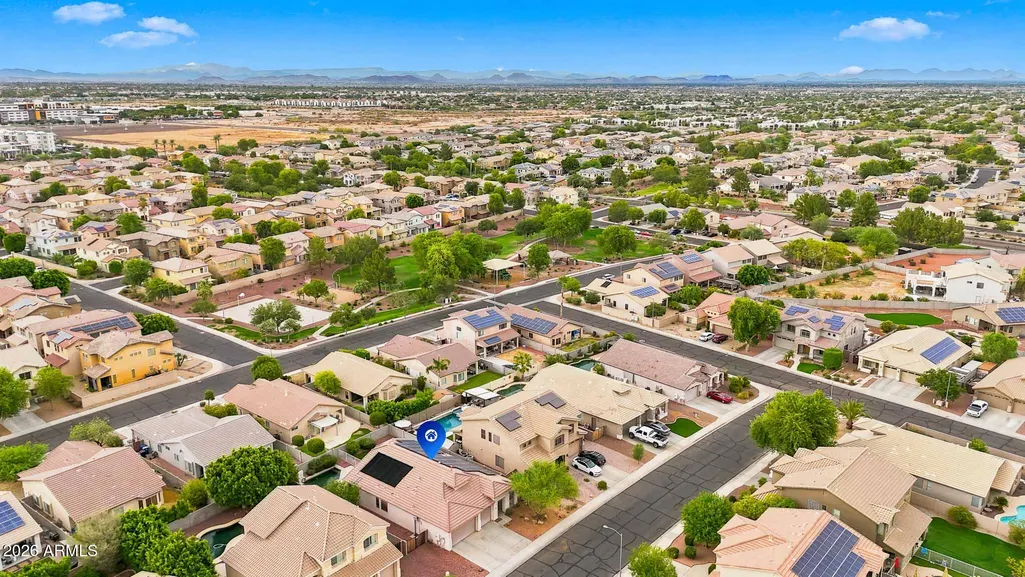
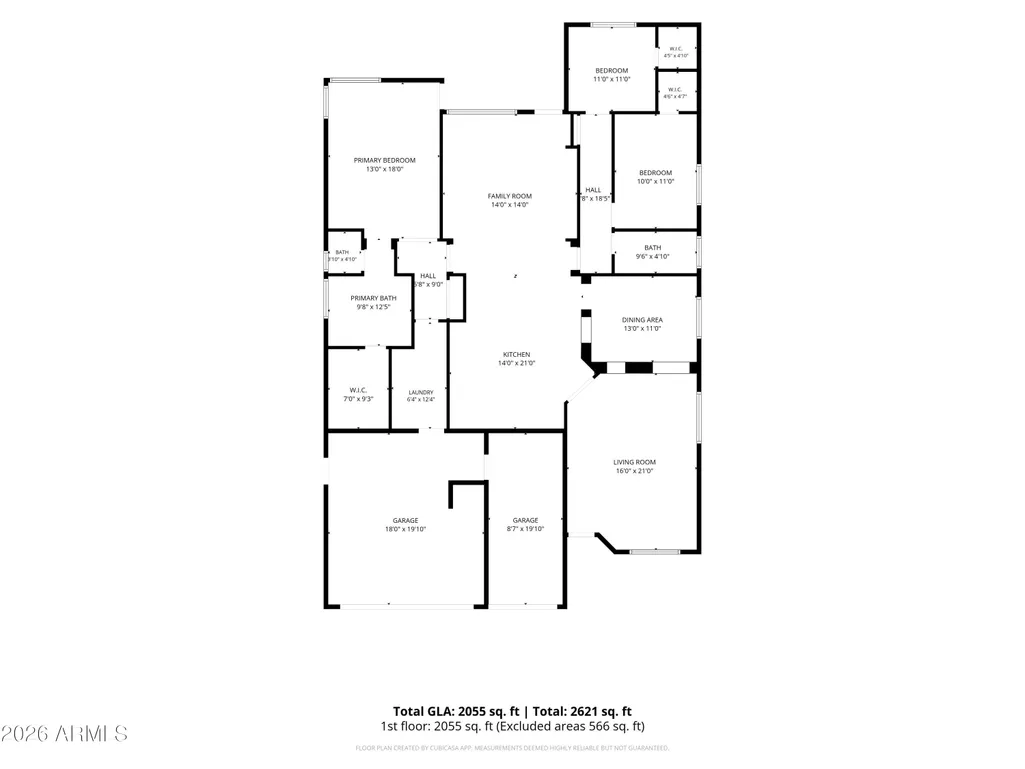
Address
14568 W Banff Lane, Surprise, AZ
Price
$ 439,900
Property Attributes
- MLS#7047097
- TypeSingle Family
- Listing Status Active
- CountyMARICOPA
- CitySurprise
- AreaRoyal Ranch
- NeighborhoodROYAL RANCH UNIT 2 PARCEL 5
- Zip85379
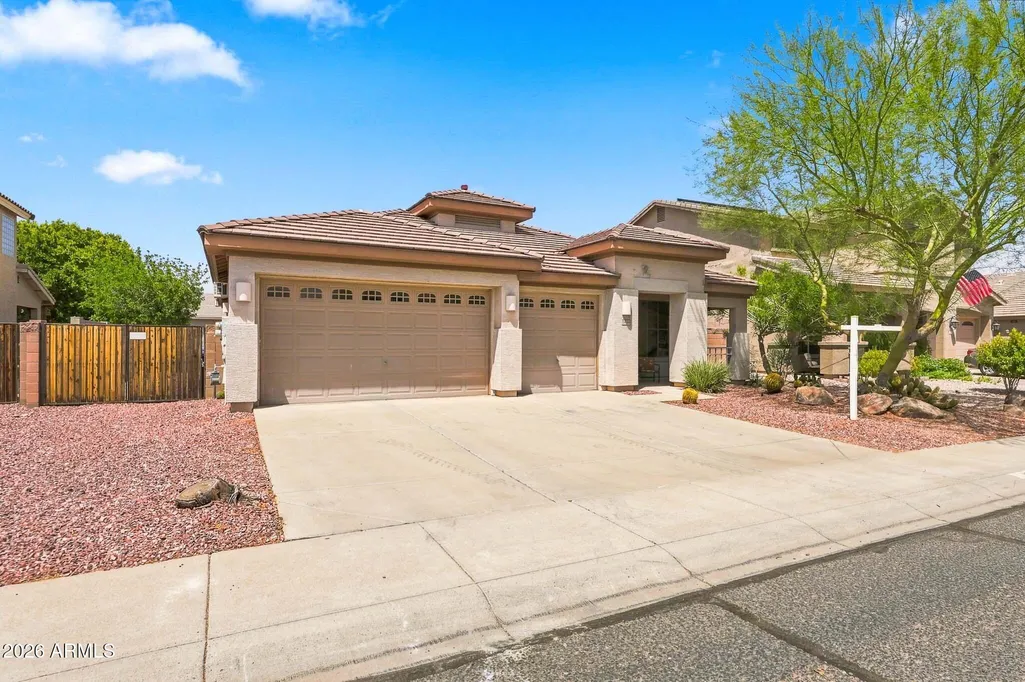
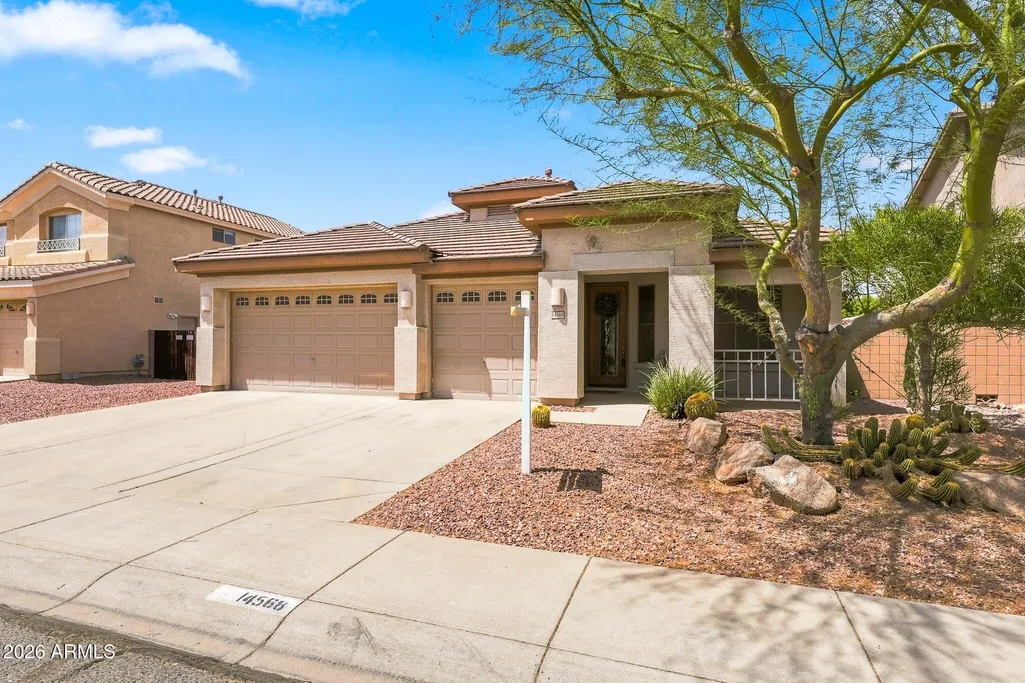
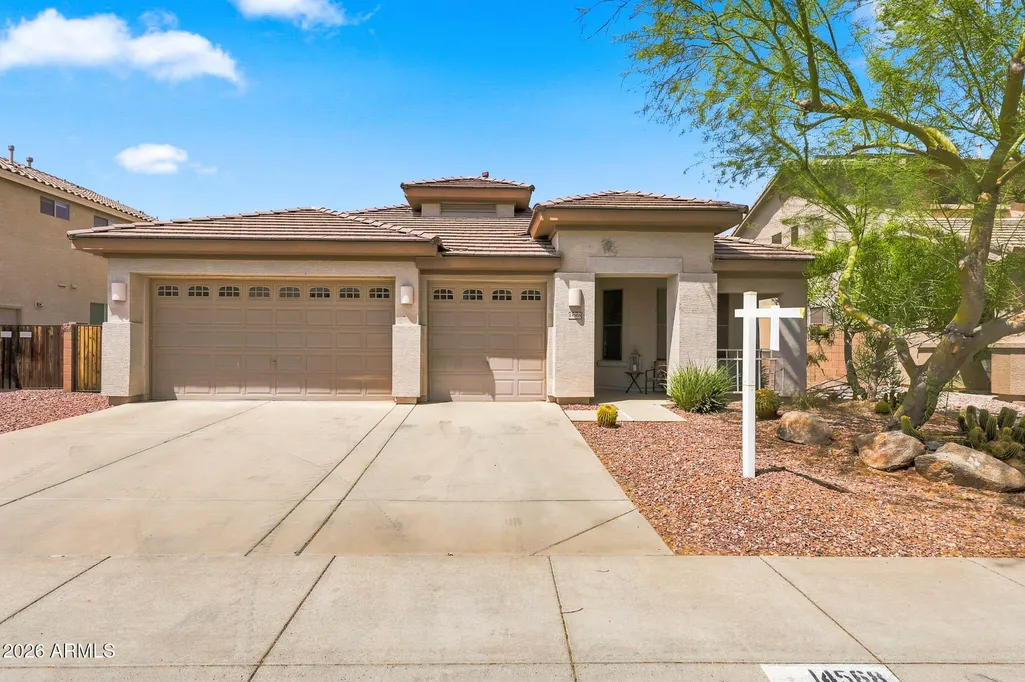
- StyleRanch
- Year Built2006
- Taxes$ 1718
- Price$ 439,900
- Bedrooms3
- Full Bathrooms2
- Half Bathrooms0
- Sqr Footage2126
- Lot Size0.18 Acres
Data Source:
Arizona Regional MLS (ARMLSN)
Property Description
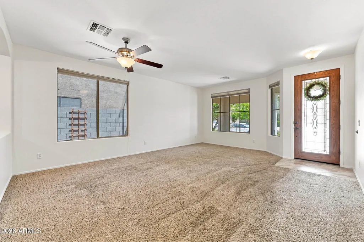
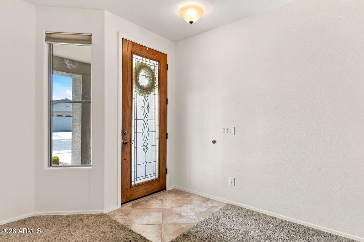
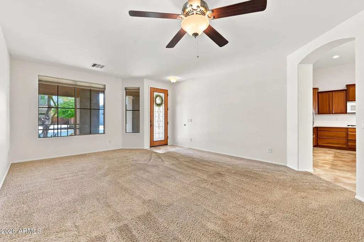
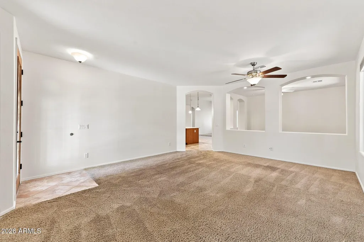
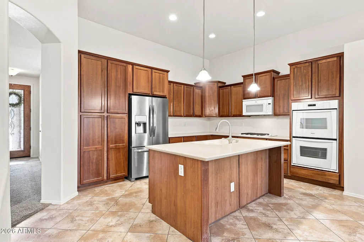
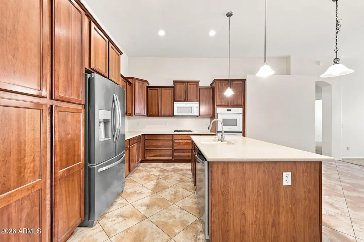
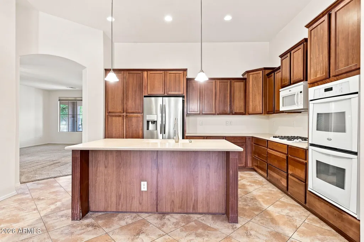
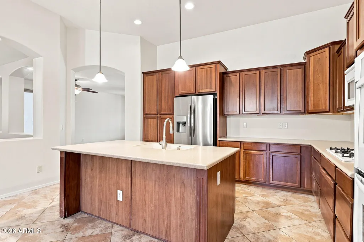
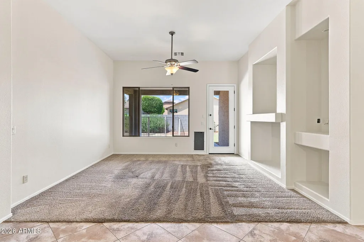
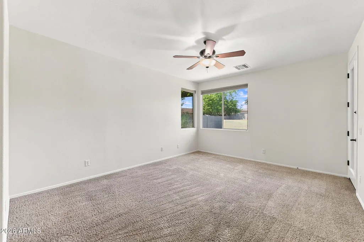
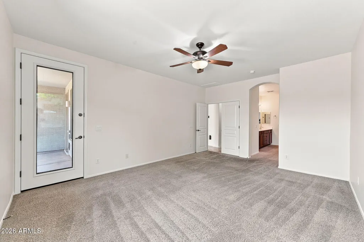
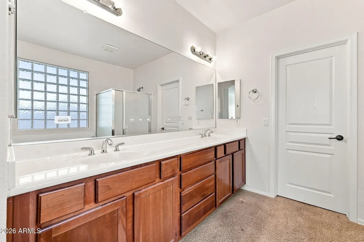
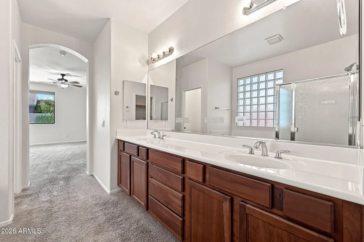
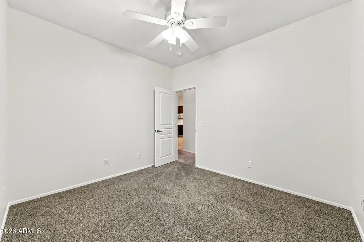
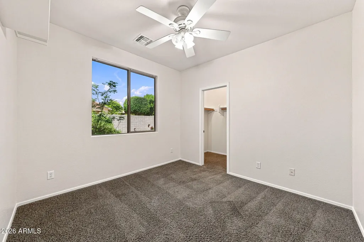
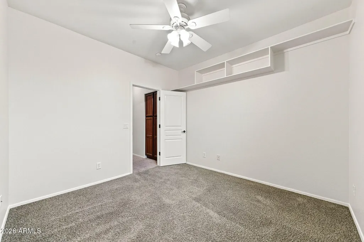
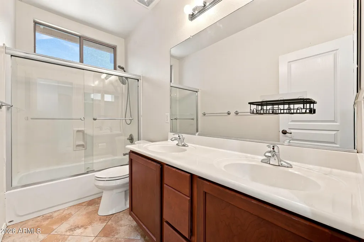
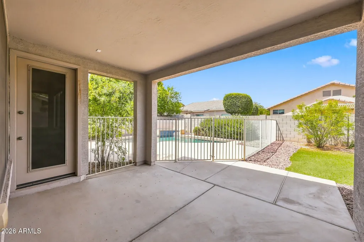
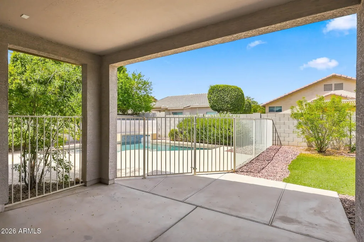
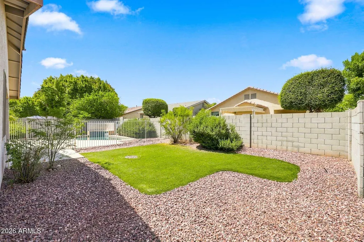
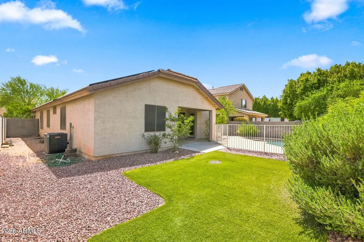
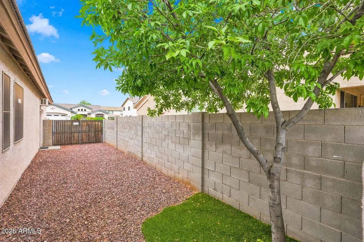
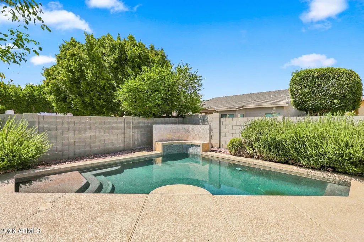
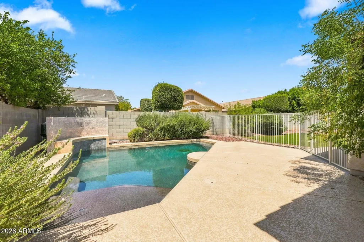
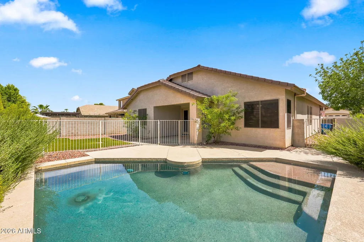
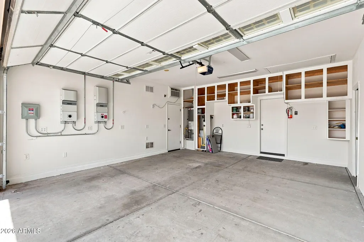
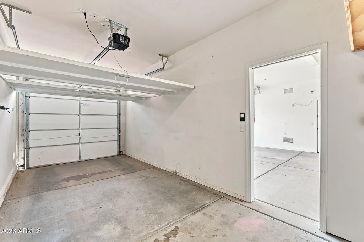
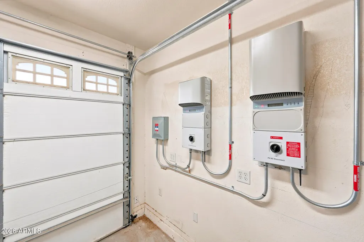
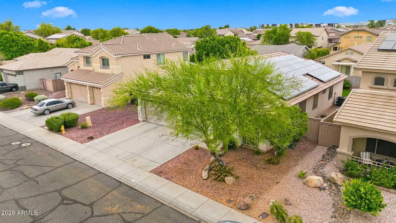
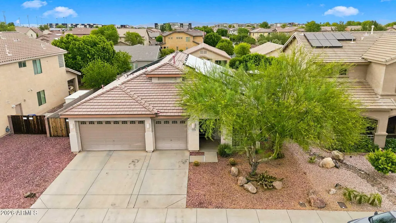
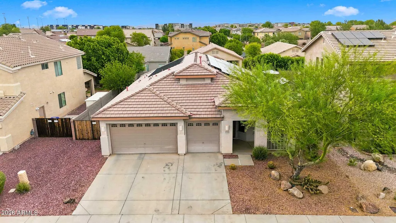
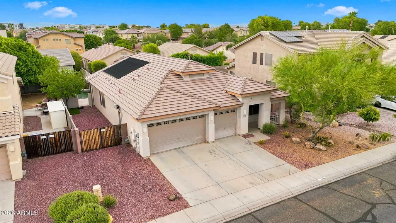
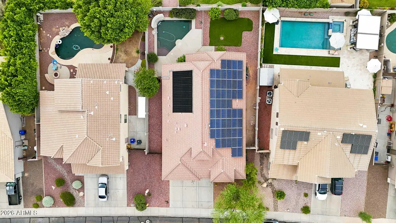
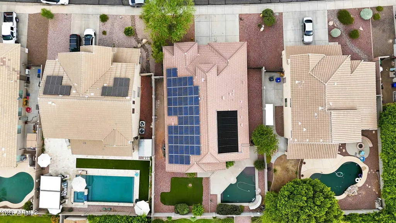
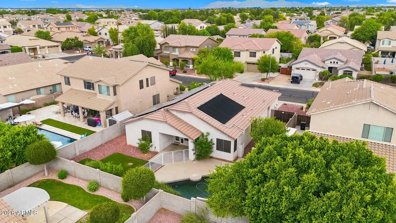
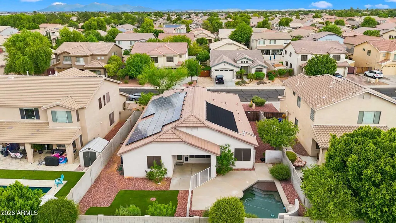
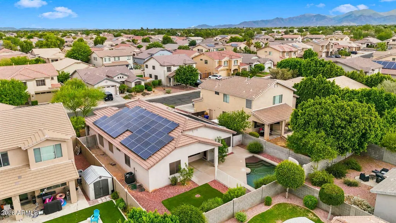
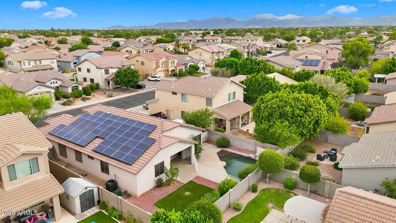
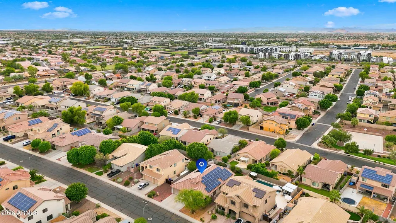
Location, location, location! Less than 1 mile to Surprise Stadium, less than 3 miles to shopping at Prasada & the 303, 10 miles to hiking and camping at the White Tank Mountains, 11 miles to the brand new Buc-ee's!! Opportunity awaits in this freshly painted, spacious 3 bedroom plus den, 2 bath home featuring a refreshing private pool with waterfall feature, solar thermal system and brand new cool decking. With a functional open floor plan, generous living spaces, and plenty of storage, this property offers an excellent foundation for creating your dream home. The backyard is designed for entertaining and relaxation, complete with a sparkling pool ready for sunny days and weekend gatherings. Your furry friends will enjoy the huge dog run! The oversized 3-car insulated garage provides ample room for vehicles, a workshop, or additional storage. And did I mention the wall A/C unit in the garage? Tesla solar panels save you big time on electric bills! This home presents a fantastic chance to add your personal style and build equity. Don't miss this opportunity to own a property with great bones, sought-after amenities and tremendous potential! Welcome home!!
| Elementary School | Middle School | High School |
|---|---|---|
| Countryside Elementary School | Ashton Ranch Middle School | Valley Vista High School |
| Price History | |
|---|---|
| 6/26/2026 | Listed $459,900 |
| 8/7/2026 | 3$449,900 |
| 8/31/2026 | 3$439,900 |
General Features
| Sewer | Public Sewer |
|---|---|
| Heating | Forced Air,ENERGY STAR Qualified Equipment,Natural Gas |
| Cooling | Central Air,ENERGY STAR Qualified Equipment,Programmable Thmstat,Window/Wall Unit |
| Utilities | Natural Gas Connected |
| Possession | Close Of Escrow |
| Roof | Tile |
| HOA Fee | 96.0 |
| Garage Spaces | 3.0 |
| Association Fee Includes | Maintenance Grounds |
| Architectural Style | Ranch |
| Pool Features | Solar Thermal Sys,Outdoor,Play Pool,Fenced |
| Construction Materials | Stucco,Wood Frame |
| Year Built | 2006 |
| Township | 3N |
| Property Subtype | Single Family Residence |
| Tax Year | 2025 |
| Ownership | Fee Simple |
| Community Features | Playground,Biking/Walking Path |
| Assoc Fee Paid Per | Monthly |
| County | Maricopa |
| New Construction | No |
| Property Type | Residential |
| HOA | Yes |
| Attached Garage | No |
| Subdivision Name | ROYAL RANCH UNIT 2 PARCEL 5 |
| Total Rooms | 8 |
| Special Listing Conditions | N/A |
| Status | Active |
| Directions | From Greenway,S on Bullard,E on Mauna Loa,S on 146th,E on W. Banff Ln. |
| High School | Valley Vista High School |
| City | Surprise |
| Disclosures | Seller Discl Avail |
| Association Name | Royal Ranch |
| High School District | Dysart Unified District |
| Open Parking Spaces | 3.0 |
| Lot Size Units | Square Feet |
| Lot Size Square Feet | 7713.0 |
| Carport Spaces | 0.0 |
| Carport Y/N | No |
| Spa Features | None |
| Elementary School | Countryside Elementary School |
| Property Attached Y/N | No |
| Land Lease Y/N | No |
| Tax Annual Amount | 1718.0 |
| Home Warranty Y/N | No |
| Current Financing | Conventional,Non Assumable |
| Middle/Junior High School | Ashton Ranch Middle School |
| Lease Renewal Y/N | No |
| Lease Considered Y/N | No |
| Rent Control Y/N | No |
| Builder Name | Fulton Homes |
| Standard Status | Active |
| Occupancy Type | Vacant |
| Elementary School District | Dysart Unified District |
| Tax Lot | 97 |
| MobileHomeRemainsYN | No |
| New Financing: Conventional | True |
| Senior Community | No |
| New Financing: FHA | True |
| Ttl Monthly Fee Equiv | 96.0 |
| New Financing Cash | True |
| New Financing: VA | True |
Interior Features
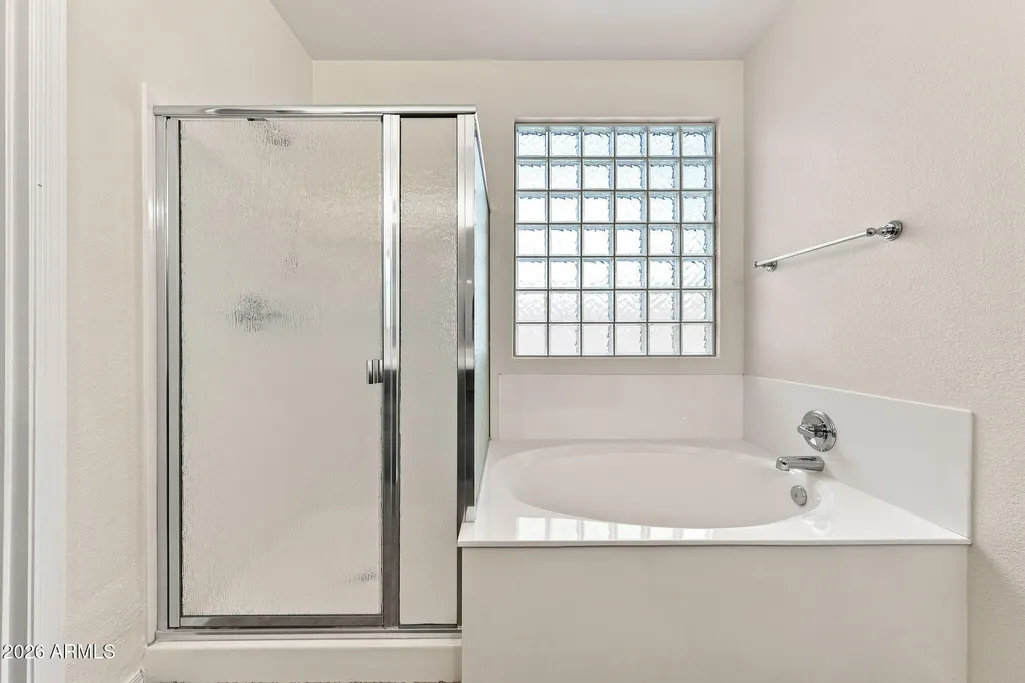
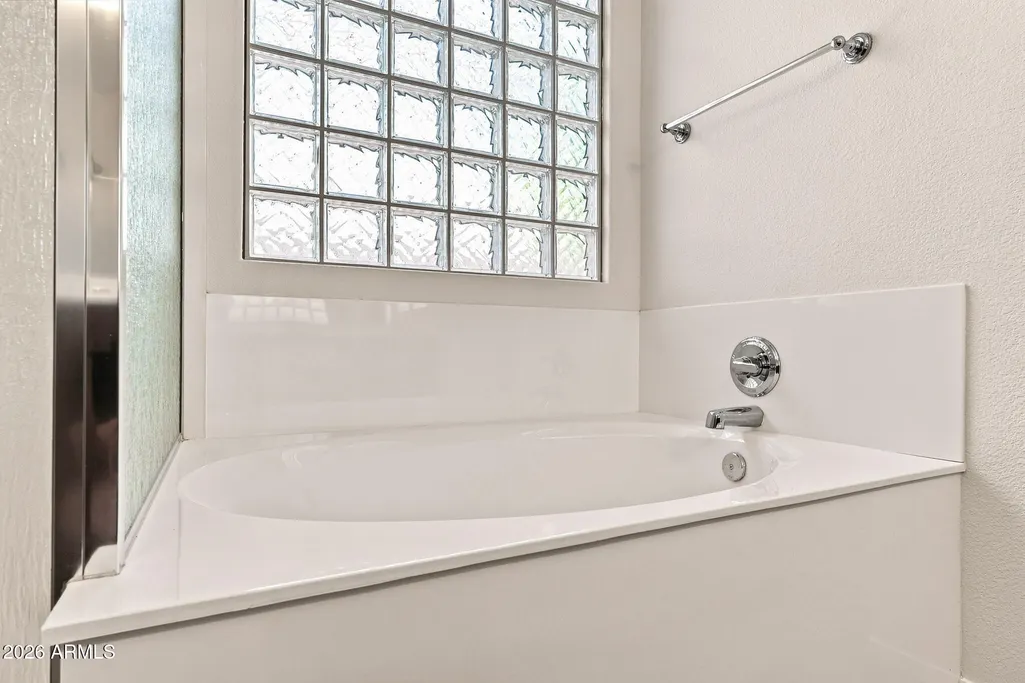
| Interior Amenities | Non-laminate Counter,Double Vanity,9+ Flat Ceilings,No Interior Steps,Kitchen Island,Full Bth Master Bdrm,Separate Shwr & Tub |
|---|---|
| Flooring | Carpet,Tile |
| Total Stories | 1 |
| Air Conditioning Y/N | Yes |
| Heating Y/N | Yes |
| Window Features | Solar Screens,Dual Pane |
| Fireplace Y/N | No |
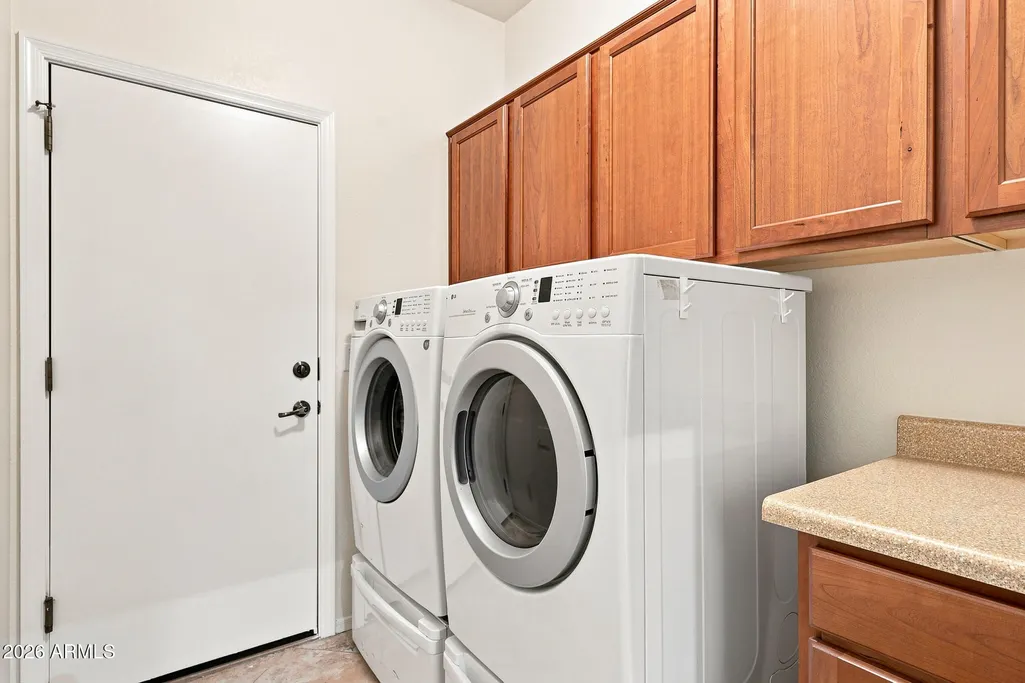
| Laundry Features | Inside,Gas Dryer Hookup |
| Total Bedrooms | 3 |
| LivingAreaSource | Assessor |
| Total Baths | 2 |
| Bedrooms Possible | 4 |
| Other_sp_Rooms_co_Family_sp_Room | True |
| Built-in Microwave | True |
| Kitchen Island | True |
| Multiple Ovens | True |
| Non-laminate Counter | True |
Exterior Features
| Fencing | Block |
|---|---|
| Parking Features | Attached Garage,Garage Door Opener,Extended Length Garage,Attch'd Gar Cabinets |
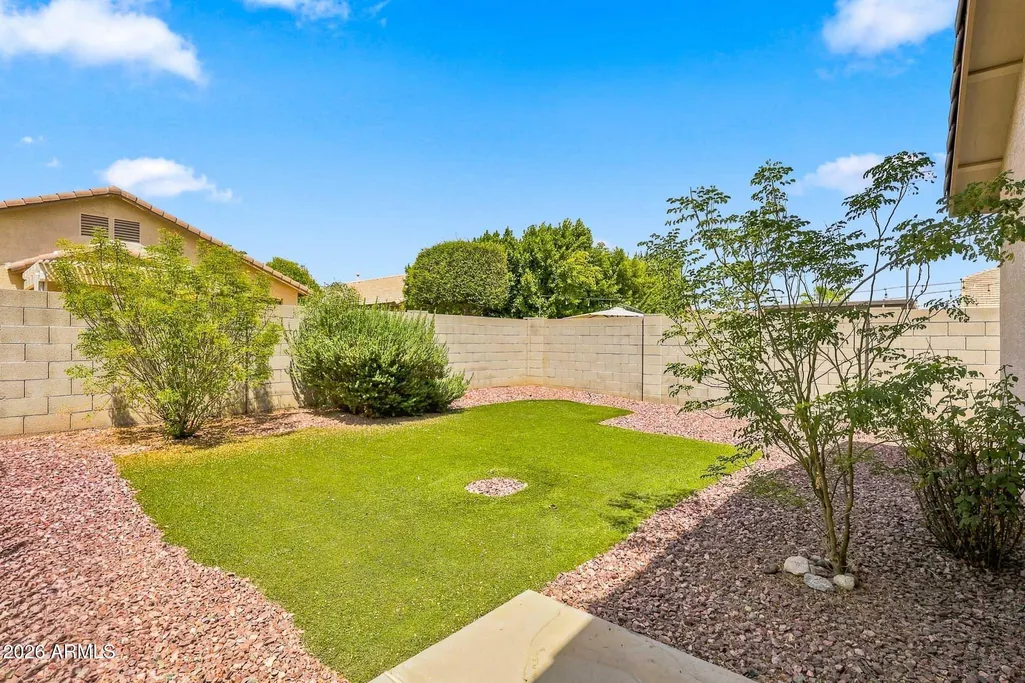
| Lot Features | North/South Exposure,Desert Front,Gravel/Stone Front,Gravel/Stone Back,Synthetic Grass Back |
| Water Source | Public |
| Lot Size Area | 7713.0 |
| Spa | No |
| Lot Size Acres | 0.18 |
| Road Surface Type | Asphalt |
| Lot Size Source | Assessor |
| Waterfront Y/N | No |
| Covered Spaces | 3.0 |
| Crops Included Y/N | No |
| Road Responsibility | City Maintained Road |
| Horse Y/N | No |
| Irrigation Water Rights Y/N | No |
Amenities
- Foreclosure
- Views
- Short Sale
- New Construction
- Adult 55+
- Lease To Own
- No HOA Fees
- Furnished
- Primary On Main
- Air Conditioning
- Seller Finance
- Green
- Fixer Upper
- Horse
- Golf
- Fireplace
- Deck
- Garage
- Basement
- Pool
Property vs Single Family Average in 85379
Price
Taxes
Year Built
Visits
 © 2026 Arizona Regional Multiple Listing Service, Inc. All rights reserved. All information should be verified by the recipient and none is guaranteed as accurate by ARMLS. Information deemed to be reliable but not guaranteed. Listing broker has attempted to offer accurate data, but buyers are advised to confirm all items. Only IDX residential listings are displayed on this site. The information being provided is for consumers' personal, non-commercial use and may not be used for any purpose
 All information deemed reliable, but not guaranteed.Listing data provided & copyrighted © by (PAAR) Prescott Area Association of REALTORS®
