








Address
4234 E Hunter Court, Cave Creek, AZ
Price
$ 1,199,000
Property Attributes
- MLS#7047459
- TypeSingle Family
- Listing Status Active
- CountyMARICOPA
- CityCave Creek
- AreaPeak View
- NeighborhoodCACHET AT PEAK VIEW
- Zip85331
- StyleResidential
- Year Built2023
- Taxes$ 2641
- Price$ 1,199,000
- Bedrooms4
- Full Bathrooms3
- Half Bathrooms1
- Sqr Footage2904
- Lot Size0.2 Acres
Data Source:
Arizona Regional MLS (ARMLSN)
Property Description
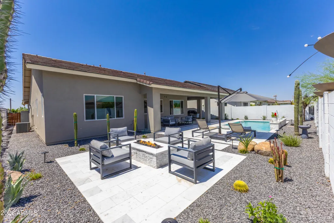
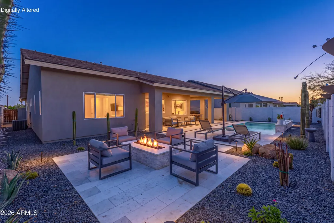
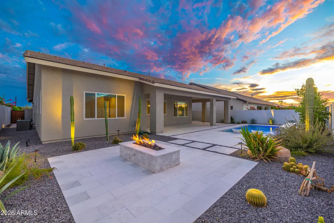
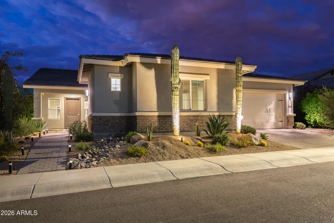
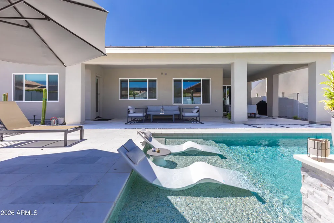
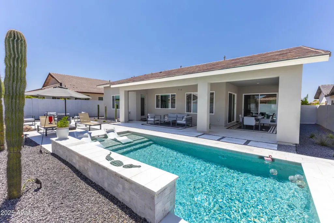
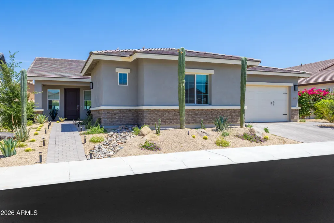
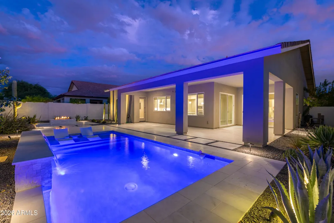
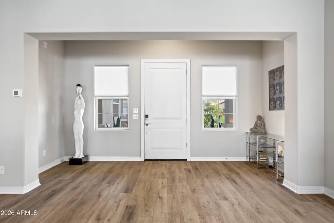
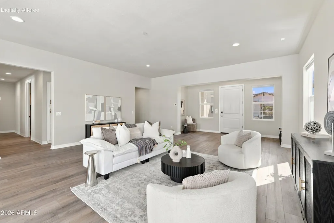
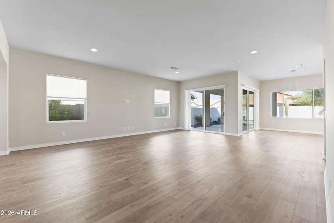
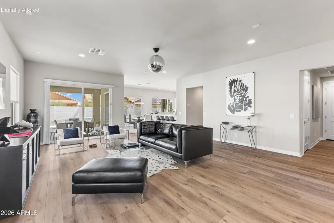
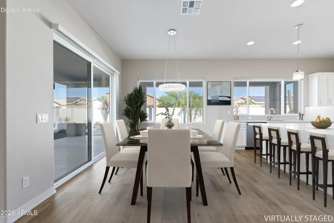
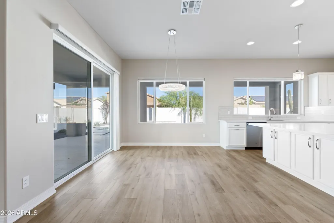
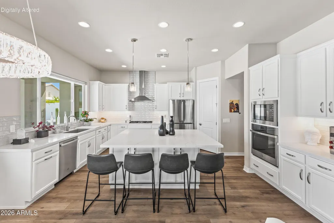
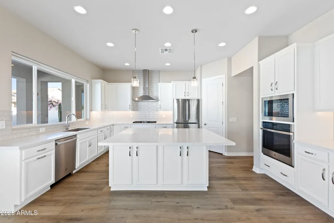
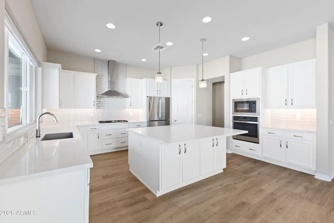
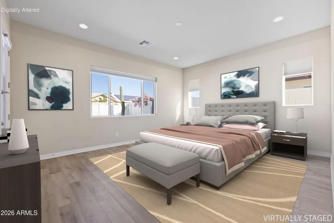
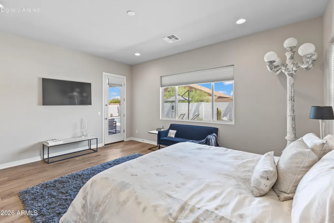
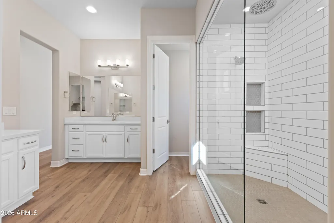
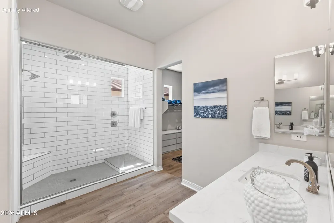
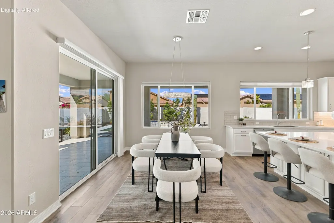
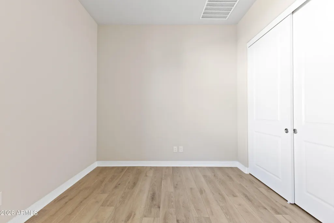
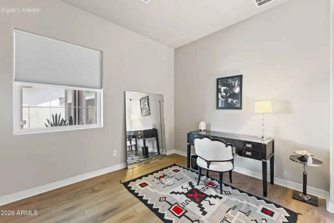
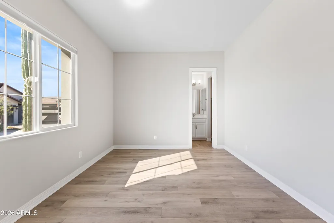
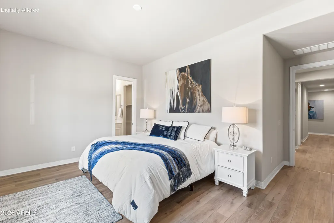
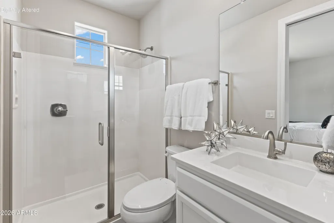
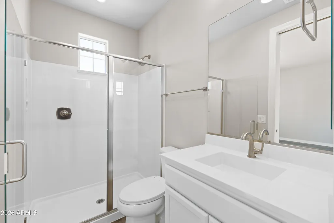
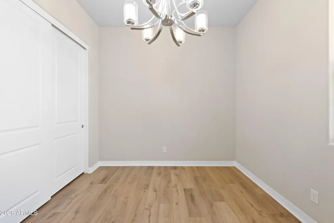
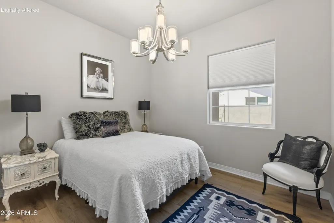
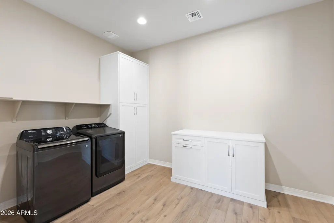
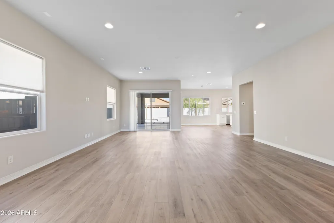
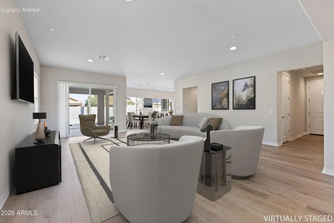
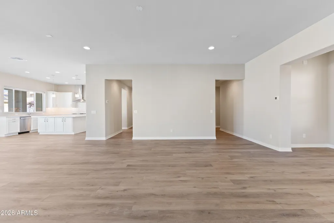
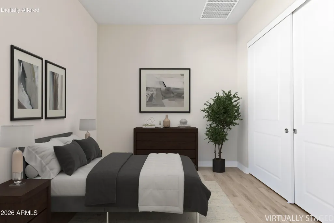
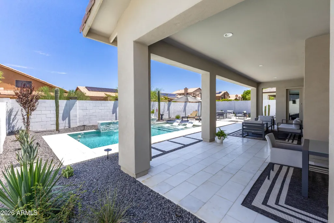
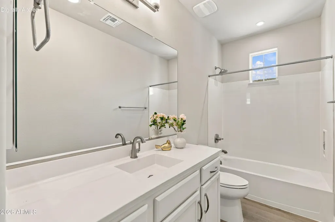
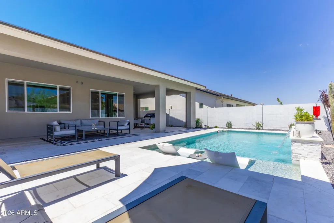
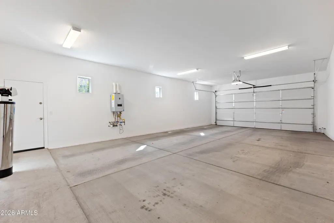
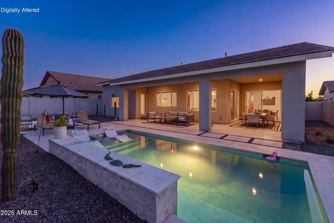
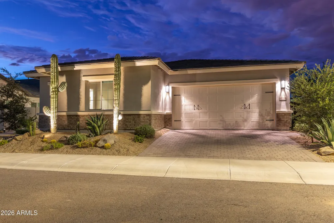
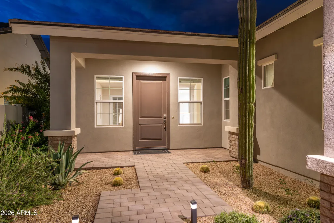
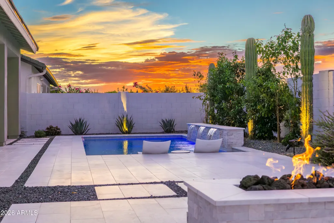
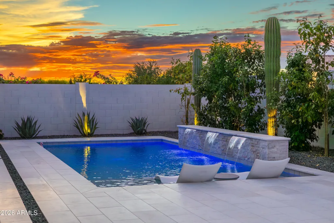
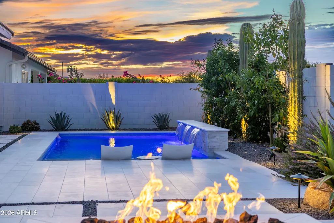
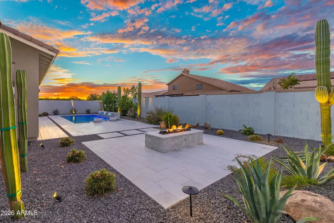
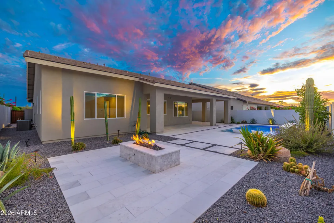
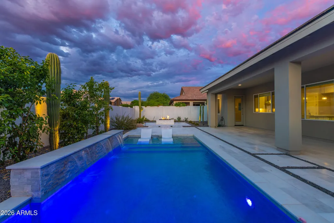
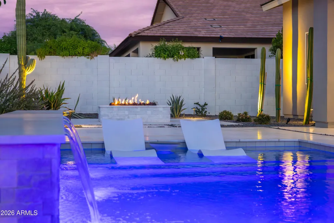
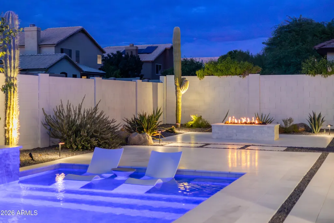
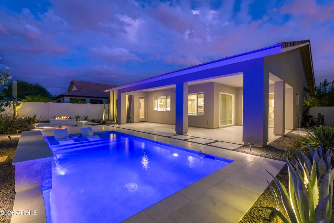
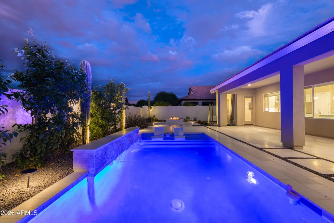
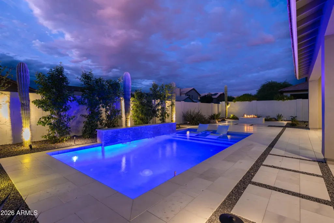
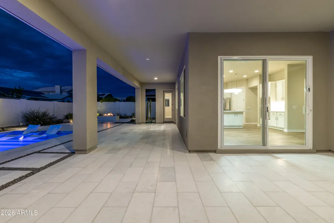
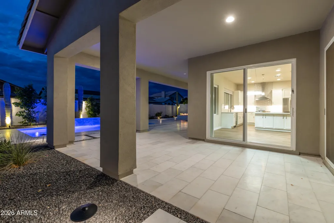
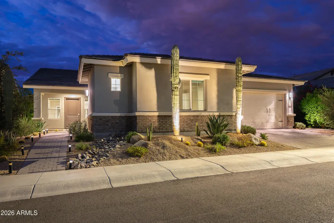
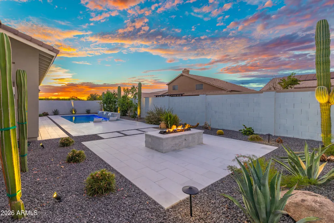
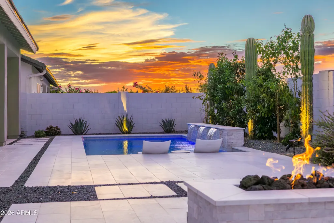
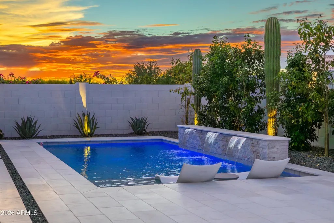
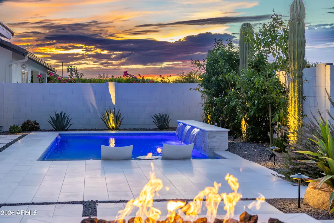
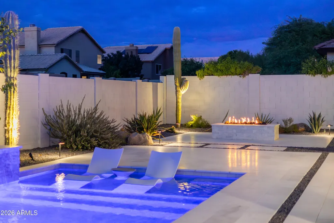
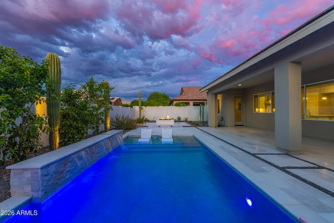
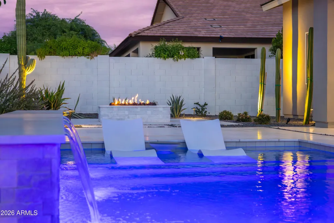
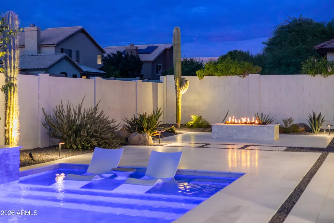
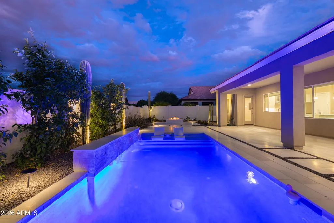
NEARLY NEW, BEAUTIFULLY UPGRADED & COMPLETELY MOVE-IN READY! Why wait for new construction--or spend months completing a backyard--when everything is already done? Located in an intimate, gated, enclave of just 23 upscale single-level homes in Cave Creek. This exceptional 4-bedroom, 3.5-bath residence features over $180,000 in owner enhancements and a spectacular resort-style backyard. Enjoy the custom California Pools sparkling pool with three waterfalls, expansive travertine decking, covered outdoor living & a custom firepit--all completed and ready to enjoy from Day One! A desirable split floor plan, 4-car tandem garage and light-filled open- concept design, with oversized sliders complete the ultimate Arizona lifestyle. The chef's kitchen showcases Hampton maple soft-close painted painted cabinetry with under-cabinet lighting, rich quartz countertops, oversized island with breakfast seating, walk-in pantry, gas cooktop, stainless appliances, wall oven, microwave, dishwasher and refrigerator. Luxury plank flooring flows throughout the home. The spacious Primary Suite features a French door opening directly to the covered patio and pool. An oversized walk-in closet and spa-inspired bath with dual sink areas, upgraded subway tile, large walk-in shower and private water closet. Bedroom 3 is en suite with its own private bath and walk-in shower, while Bedrooms 2 and 4 share a full bath. A generous utility room with additional storage provides flexibility for a fitness room, craft room or hobby space. Additional upgrades include a REMI whole-house air purification system and H2O Concepts whole-house water filtration system. Enjoy the peace and serenity of Cave Creek while remaining convenient to shopping, dining, entertainment & more! Close to Desert Ridge, Scottsdale, Loop 101, the 51, Sky Harbor Airport, Kierland and more. This home is perfect as a full-time residence or a Lock-and-Leave Arizona retreat. Nearly new, extensively upgraded and completely finished--simply move in and start enjoying! Distances: 5.5 miles (14 minutes) to the 101, 6.2 miles (15 minutes) to Desert Ridge, 7.5 miles (19 minutes) to Scottsdale Rd and 101. Only 26 minutes to TSMC, 34 minutes to Sky Harbor Airport. Take a quick 6.3 mile drive north on Cave Creek Road to enjoy the amenities and charm of Cave Creek. Community allows rentals with a 90-day minimum.
| Elementary School | Middle School | High School |
|---|---|---|
| Desert Willow Elementary School | Sonoran Trails Middle School | Cactus Shadows High School |
| Price History | |
|---|---|
| 6/27/2026 | Listed $1,199,000 |
General Features
| Sewer | Public Sewer |
|---|---|
| Heating | Natural Gas |
| Cooling | HVAC SEER Rating |
| Possession | Close Of Escrow |
| Roof | Tile,Concrete |
| HOA Fee | 188.0 |
| Garage Spaces | 4.0 |
| Association Fee Includes | Maintenance Grounds |
| Pool Features | Play Pool |
| Construction Materials | Stucco,Wood Frame,Painted |
| Year Built | 2023 |
| Township | 5N |
| Property Subtype | Single Family Residence |
| Tax Year | 2025 |
| Ownership | Fee Simple |
| Community Features | Gated,Biking/Walking Path |
| Assoc Fee Paid Per | Monthly |
| County | Maricopa |
| New Construction | No |
| Property Type | Residential |
| HOA | Yes |
| Attached Garage | No |
| Subdivision Name | CACHET AT PEAK VIEW |
| Special Listing Conditions | N/A |
| Status | Active |
| Directions | From Tatum & Cave Creek,go South on Cave Creek,to Peakview east,to 42 St north,through gate,to Hunter Ct right,to home on left |
| High School | Cactus Shadows High School |
| City | Cave Creek |
| Disclosures | Agency Discl Req,Seller Discl Avail |
| Association Name | Peak View H/O Assoc |
| High School District | Cave Creek Unified District |
| Open Parking Spaces | 2.0 |
| Lot Size Units | Square Feet |
| Lot Size Square Feet | 8851.0 |
| Carport Spaces | 0.0 |
| Carport Y/N | No |
| Spa Features | None |
| Elementary School | Desert Willow Elementary School |
| Property Attached Y/N | No |
| Land Lease Y/N | No |
| Tax Annual Amount | 2641.0 |
| Home Warranty Y/N | No |
| Middle/Junior High School | Sonoran Trails Middle School |
| Lease Renewal Y/N | No |
| Lease Considered Y/N | No |
| Rent Control Y/N | No |
| Virtual Tour | https://www.propertypanorama.com/instaview/armls/7047459 |
| Builder Name | Cachet |
| Standard Status | Active |
| Occupancy Type | Owner |
| Elementary School District | Cave Creek Unified District |
| Tax Lot | 8 |
| MobileHomeRemainsYN | No |
| New Financing: Conventional | True |
| Senior Community | No |
| Ttl Monthly Fee Equiv | 188.0 |
| New Financing Cash | True |
| New Financing: VA | True |
Interior Features
| Interior Amenities | Walk-in Pantry,High Speed Internet,Double Vanity,Eat-in Kitchen,Breakfast Bar,9+ Flat Ceilings,Kitchen Island,3/4 Bath Master Bdrm |
|---|---|
| Total Stories | 1 |
| Air Conditioning Y/N | Yes |
| Heating Y/N | Yes |
| Window Features | Low-Emissivity Windows,Dual Pane,ENERGY STAR Qualified Windows |
| Fireplace Y/N | No |
| Laundry Features | Inside,Engy Star (See Rmks) |
| Total Bedrooms | 4 |
| LivingAreaSource | Appraiser |
| Total Baths | 4 |
| Bedrooms Possible | 4 |
| Other_sp_Rooms_co_Great_sp_Room | True |
| Built-in Microwave | True |
| Kitchen Island | True |
| Walk-in Pantry | True |
Exterior Features
| Model | Plan One |
|---|---|
| Exterior Amenities | Private Street(s) |
| Fencing | Block |
| Parking Features | Tandem,Garage Door Opener,Direct Access |
| Lot Features | Borders Common Area,North/South Exposure,Sprinklers In Rear,Sprinklers In Front,Desert Back,Desert Front,Auto Timer H2O Front,Auto Timer H2O Back |
| Water Source | Public |
| Lot Size Area | 8851.0 |
| Spa | No |
| Lot Size Acres | 0.2 |
| Lot Size Source | Assessor |
| Waterfront Y/N | No |
| Covered Spaces | 4.0 |
| Crops Included Y/N | No |
| Horse Y/N | No |
| Irrigation Water Rights Y/N | No |
Amenities
- Foreclosure
- Views
- Short Sale
- New Construction
- Adult 55+
- Lease To Own
- No HOA Fees
- Furnished
- Primary On Main
- Air Conditioning
- Seller Finance
- Green
- Fixer Upper
- Horse
- Golf
- Fireplace
- Deck
- Garage
- Basement
- Pool
Property vs Single Family Average in 85331
Price
Taxes
Year Built
Visits
 © 2026 Arizona Regional Multiple Listing Service, Inc. All rights reserved. All information should be verified by the recipient and none is guaranteed as accurate by ARMLS. Information deemed to be reliable but not guaranteed. Listing broker has attempted to offer accurate data, but buyers are advised to confirm all items. Only IDX residential listings are displayed on this site. The information being provided is for consumers' personal, non-commercial use and may not be used for any purpose
 All information deemed reliable, but not guaranteed.Listing data provided & copyrighted © by (PAAR) Prescott Area Association of REALTORS®
