
Price Reduction - Lease to Own











Address
11215 N 37th Avenue, Phoenix, AZ
Price
$ 600,000
Property Attributes
- MLS#7053849
- TypeSingle Family
- Listing Status Active
- CountyMARICOPA
- CityPhoenix
- NeighborhoodMELROSE GARDENS NW UNIT 2
- Zip85029
- StyleRanch
- Year Built1969
- Taxes$ 1394
- Price$ 600,000
- Bedrooms4
- Full Bathrooms2
- Half Bathrooms0
- Sqr Footage1931
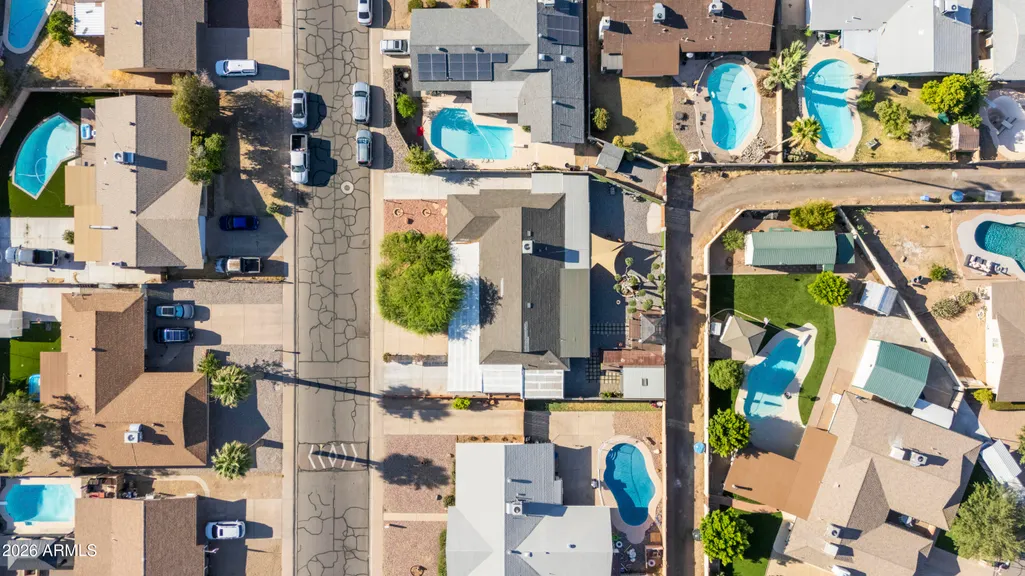
- Lot Size0.22 Acres
Data Source:
Arizona Regional MLS (ARMLSN)
Property Description
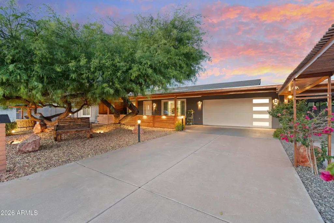
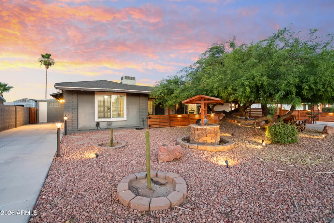
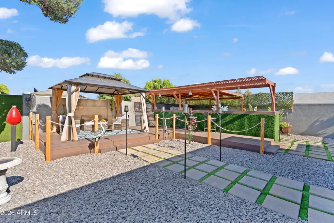
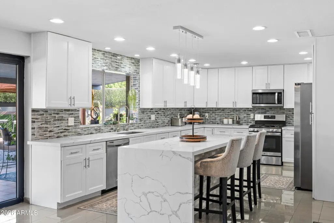
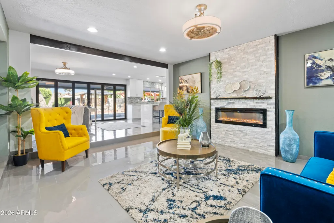
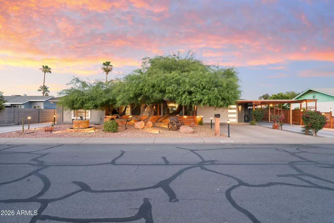
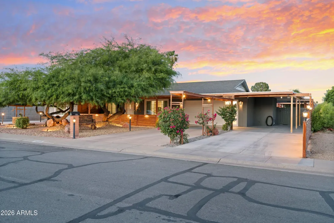
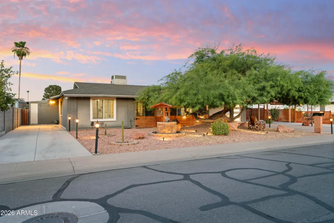
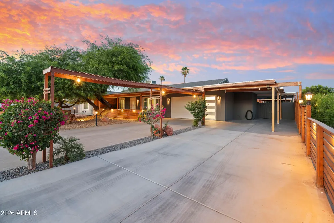
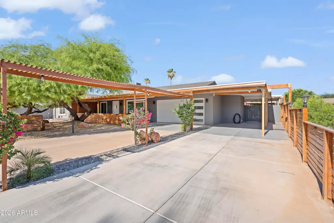
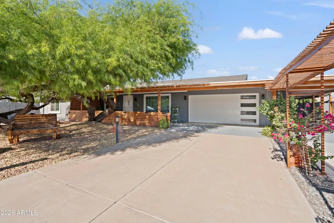
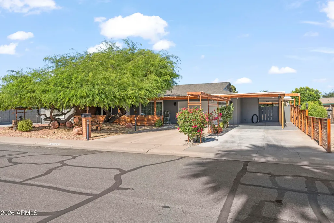
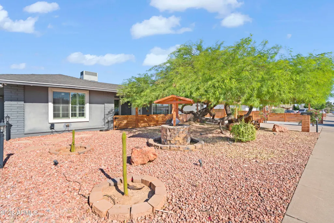
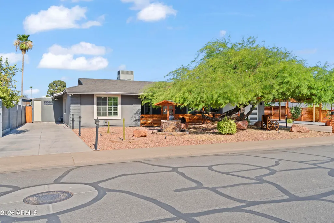
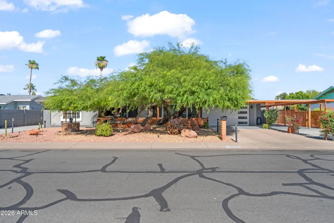
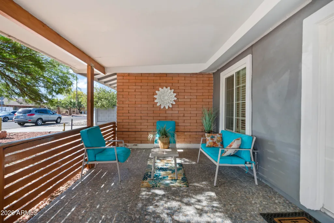
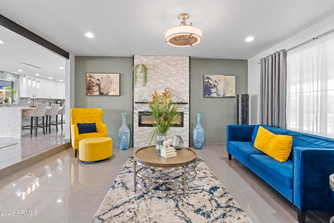
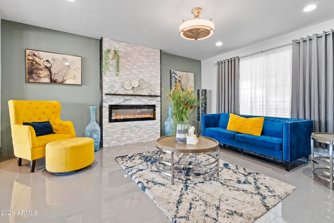
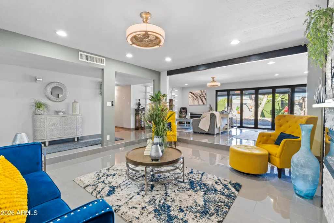
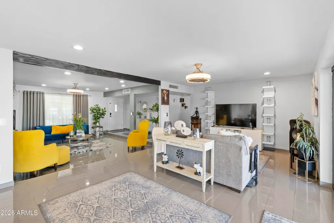
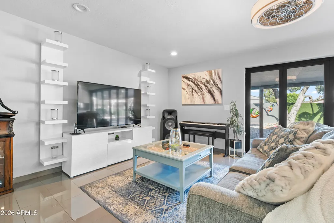
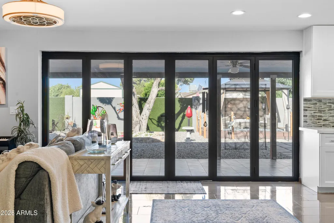
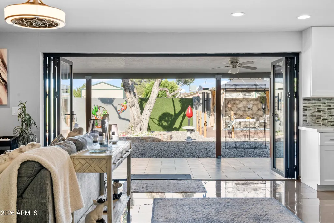
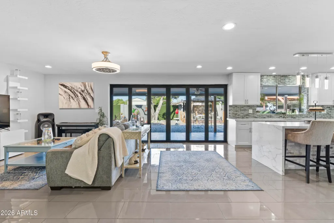
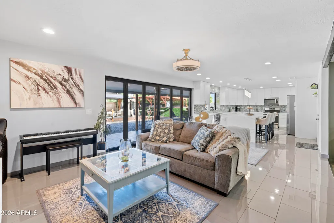
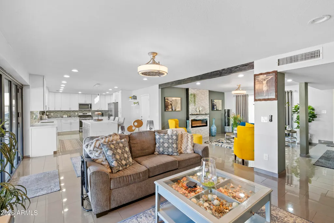
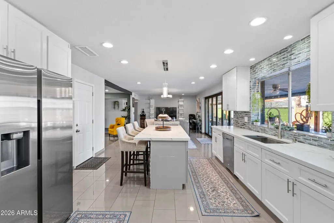
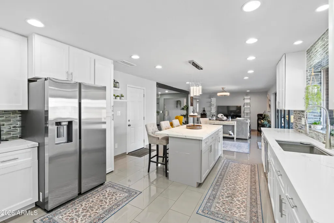
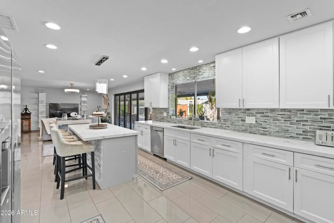
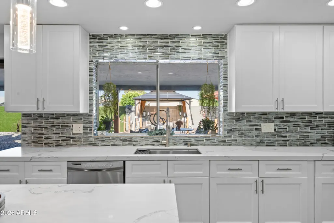
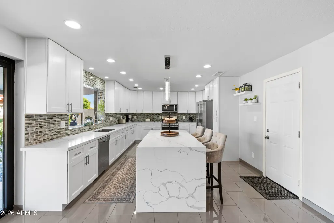
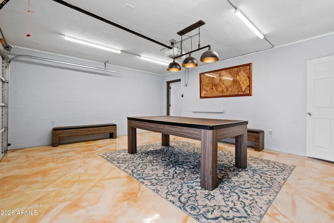
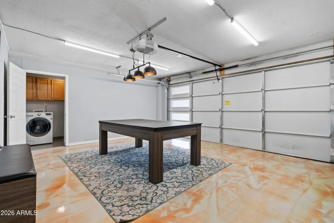
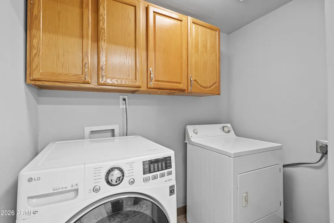
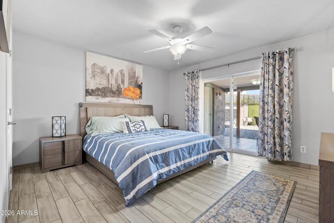
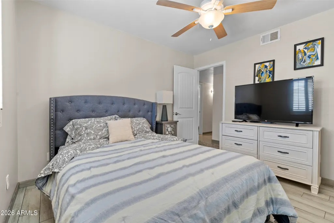
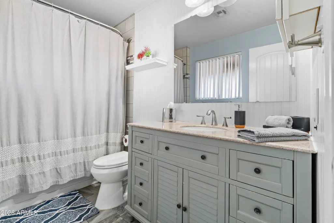
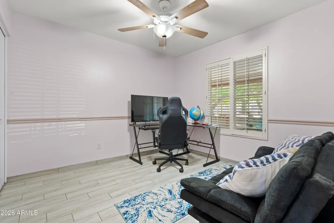
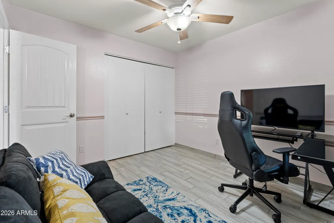
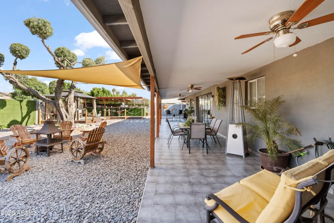
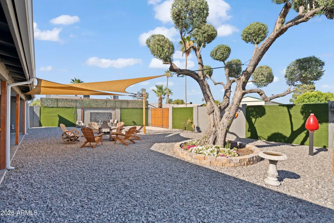
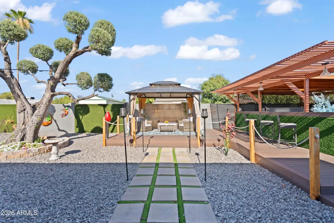
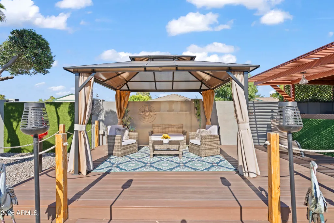
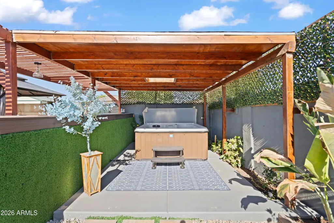
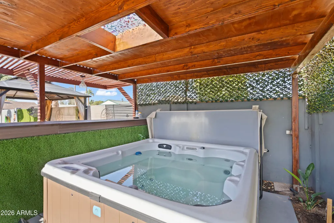
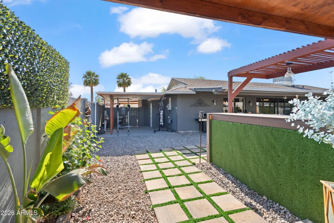
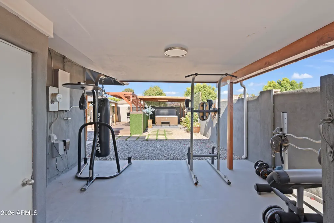
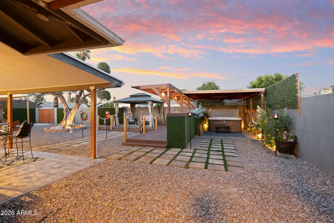
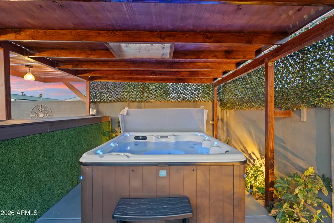
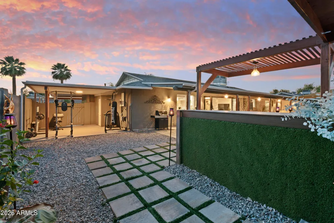
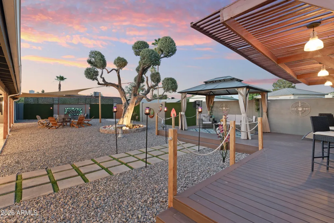
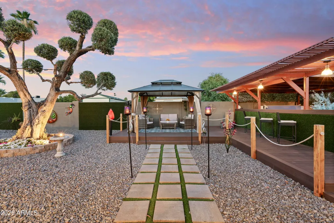
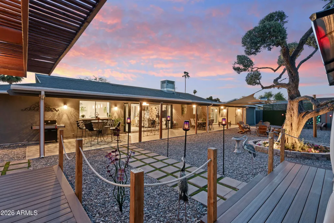
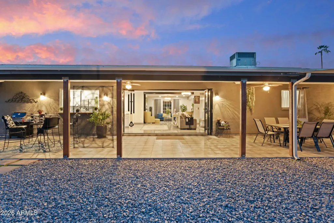
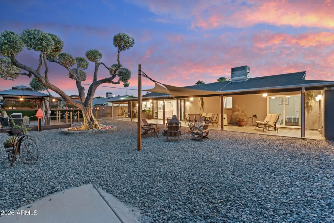
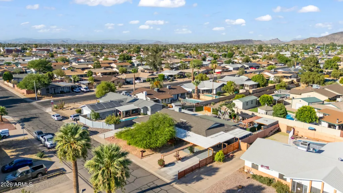
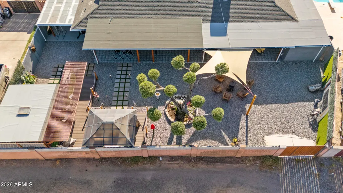
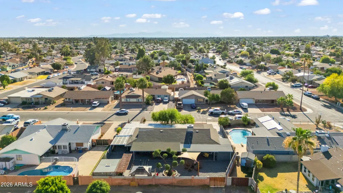
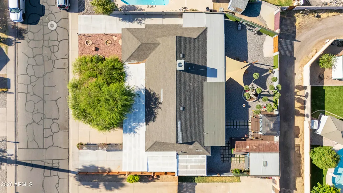
Completely remodeled from top to bottom in 23', this single-story home offers the perfect setup for indoor/outdoor living with NO HOA. Inside, high-gloss tile flooring runs seamlessly through the bright, open-concept layout. The sunken family room serves as a striking conversation pit / secondary living area, anchored by a floor-to-ceiling stacked-stone electric fireplace with a wood mantel. The living space transitions smoothly to the chef's kitchen, which features a massive granite waterfall island, sleek white shaker cabinetry, a custom tile backsplash, and stainless steel appliances. A sliding window above the sink opens directly to the patio, serving as a perfect pass-through to serve drinks and food to the backyard while hosting. Both bathrooms have been fully redesigned with custom-tiled tub-and-shower surrounds, modern vanities, and quartz countertops. Four spacious bedrooms feature neutral finishes, ceiling fans, and upgraded wood-look tile flooring, with one room easily doubling as a home office or flex space. A wall of black-framed bi-fold accordion doors folds completely flat to merge the indoor living area with the private backyard. The expansive gravel yard is anchored by a unique, artfully sculpted olive tree that serves as a natural centerpiece. Built for hosting, the outdoor space features multiple setup areas: a raised wood deck with a premium metal-roof gazebo, a central fire pit lounge covered by a shade sail, a built-in outdoor bar with seating, and a private above-ground spa under a custom wood-beam pergola. The property also includes a covered outdoor gym space and a large, extra side-attached storage area. Car enthusiasts and buyers needing room for toys will appreciate the newly added garage with custom copper-infused epoxy floors, a secondary laundry area with a washer and dryer, a covered carport, and dedicated side parking. This highly versatile property is perfect for a family who loves to host or an investor looking for a rental that is immediately ready to go, offered fully furnished on a separate bill of sale.
| Elementary School | Middle School | High School |
|---|---|---|
| Tumbleweed Elementary School | Cholla Middle School | Moon Valley High School |
| Price History | |
|---|---|
| 7/14/2026 | Listed $625,000 |
| 9/2/2026 | 4$600,000 |
General Features
| Sewer | Public Sewer |
|---|---|
| Heating | Electric |
| Cooling | Central Air,Ceiling Fan(s) |
| Possession | Close Of Escrow |
| Roof | Composition |
| Garage Spaces | 2.0 |
| Association Fee Includes | No Fees |
| Architectural Style | Ranch |
| Construction Materials | Painted,Block |
| Year Built | 1969 |
| Electric | 220 Volts in Kitchen |
| Township | 3N |
| Property Subtype | Single Family Residence |
| Tax Year | 2025 |
| Ownership | Fee Simple |
| Community Features | Near Bus Stop,Biking/Walking Path |
| County | Maricopa |
| New Construction | No |
| Property Type | Residential |
| HOA | No |
| Attached Garage | No |
| Subdivision Name | MELROSE GARDENS NW UNIT 2 |
| Other Structures | Gazebo |
| Special Listing Conditions | N/A |
| Status | Active |
| Directions | Head north on 35th Avenue to Cholla Street. Turn west (left) on Cholla,then head south (left) on 37th Avenue. The home is on the west side of the street. |
| High School | Moon Valley High School |
| City | Phoenix |
| Disclosures | Agency Discl Req,Seller Discl Avail,Vicinity of an Airport |
| High School District | Glendale Union High School District |
| Open Parking Spaces | 2.0 |
| Lot Size Units | Square Feet |
| Lot Size Square Feet | 9652.0 |
| Carport Spaces | 1.0 |
| Carport Y/N | No |
| Spa Features | Above Ground,Heated,Private |
| Elementary School | Tumbleweed Elementary School |
| Property Attached Y/N | No |
| Land Lease Y/N | No |
| Tax Annual Amount | 1394.0 |
| Home Warranty Y/N | No |
| Middle/Junior High School | Cholla Middle School |
| Lease Renewal Y/N | No |
| Lease Considered Y/N | No |
| Rent Control Y/N | No |
| Virtual Tour | https://www.youtube.com/watch?v=-W1--2YG1rI |
| Builder Name | PW Womack |
| Standard Status | Active |
| Occupancy Type | Vacant |
| Elementary School District | Washington Elementary School District |
| Tax Lot | 95 |
| MobileHomeRemainsYN | No |
| New Financing: Conventional | True |
| Senior Community | No |
| New Financing: FHA | True |
| Ttl Monthly Fee Equiv | 0.0 |
| New Financing Cash | True |
| New Financing: VA | True |
Interior Features
| Interior Amenities | Quartz Countertops,Double Vanity,Eat-in Kitchen,Breakfast Bar,Furnished(See Rmrks),Kitchen Island,Pantry,Full Bth Master Bdrm,Laminate Counters |
|---|---|
| Flooring | Laminate,Tile |
| Fireplace Features | Family Room,Living Room |
| Total Stories | 1 |
| Air Conditioning Y/N | Yes |
| Heating Y/N | Yes |
| Window Features | Skylight(s),Dual Pane |
| Fireplace Y/N | Yes |
| Total Bedrooms | 4 |
| LivingAreaSource | Assessor |
| Total Baths | 2 |
| Bedrooms Possible | 4 |
| Built-in Microwave | True |
| Kitchen Island | True |
| Laminate Counters | True |
| Pantry | True |
Exterior Features
| Exterior Amenities | Private Yard,Storage |
|---|---|
| Fencing | Block |
| Parking Features | Off Street,Attached Garage,Attached Carport,Garage Door Opener |
| Lot Features | Gravel/Stone Front,Gravel/Stone Back |
| Water Source | Public |
| Lot Size Area | 9652.0 |
| Spa | Yes |
| Lot Size Acres | 0.22 |
| Road Surface Type | Asphalt |
| Lot Size Source | Assessor |
| Waterfront Y/N | No |
| Covered Spaces | 3.0 |
| Crops Included Y/N | No |
| Road Responsibility | City Maintained Road |
| Horse Y/N | No |
| Irrigation Water Rights Y/N | No |
Amenities
- Foreclosure
- Views
- Short Sale
- New Construction
- Adult 55+
- Lease To Own
- No HOA Fees
- Furnished
- Primary On Main
- Air Conditioning
- Seller Finance
- Green
- Fixer Upper
- Horse
- Golf
- Fireplace
- Deck
- Garage
- Basement
- Pool
Property vs Single Family Average in 85029
Price
Taxes
Year Built
Visits
 © 2026 Arizona Regional Multiple Listing Service, Inc. All rights reserved. All information should be verified by the recipient and none is guaranteed as accurate by ARMLS. Information deemed to be reliable but not guaranteed. Listing broker has attempted to offer accurate data, but buyers are advised to confirm all items. Only IDX residential listings are displayed on this site. The information being provided is for consumers' personal, non-commercial use and may not be used for any purpose
 All information deemed reliable, but not guaranteed.Listing data provided & copyrighted © by (PAAR) Prescott Area Association of REALTORS®
