
Views - Golf Course



Address
3797 Gold Ridge Road, Wickenburg, AZ
Price
$ 929,000
Property Attributes
- MLS#7082578
- TypeSingle Family
- Listing Status Active
- CountyYAVAPAI
- CityWickenburg
- AreaWickenburg Ranch
- NeighborhoodWICKENBURG RANCH
- Zip85390
- StyleResidential
- Year Built2016
- Taxes$ 2470
- Price$ 929,000
- Bedrooms3
- Full Bathrooms3
- Half Bathrooms1
- Sqr Footage2692
- Lot Size0.26 Acres
Data Source:
Arizona Regional MLS (ARMLSN)
Property Description
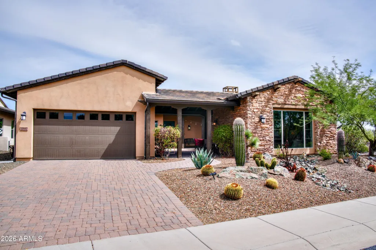
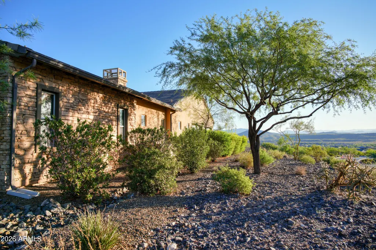
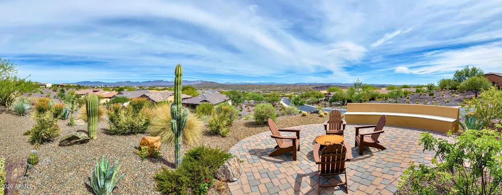
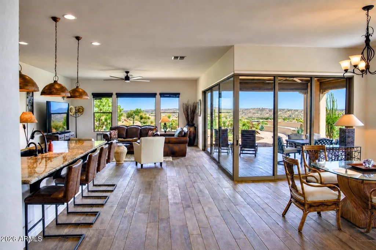
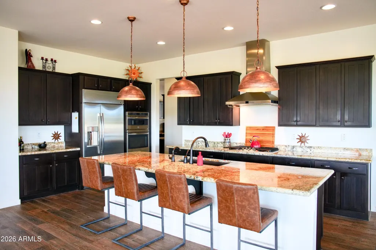
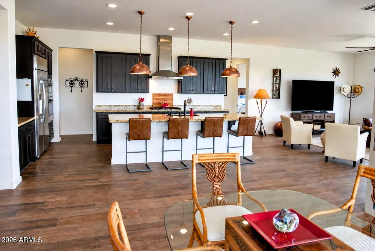
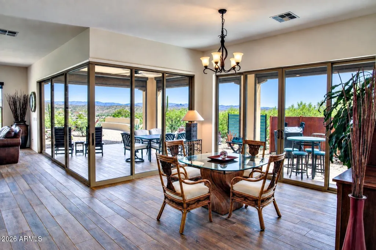
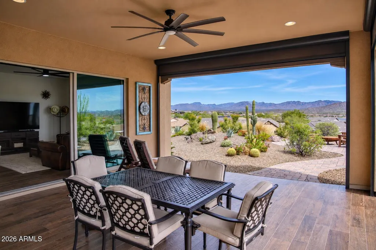
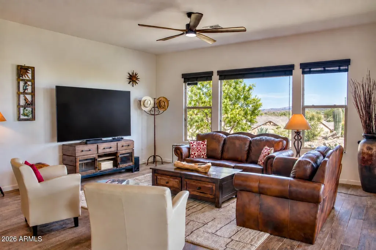
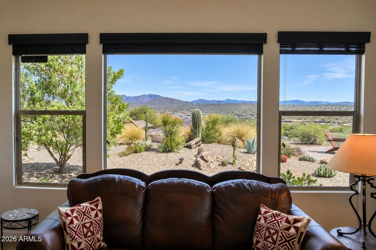
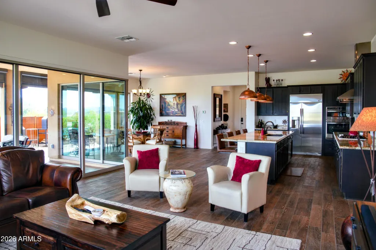
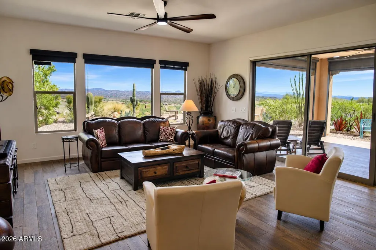
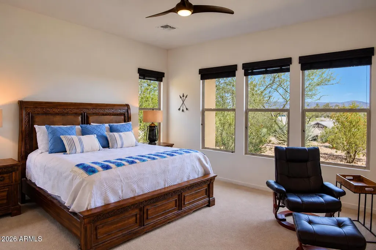
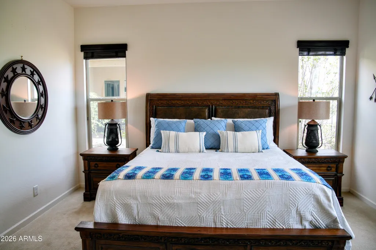
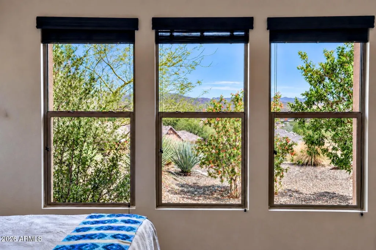
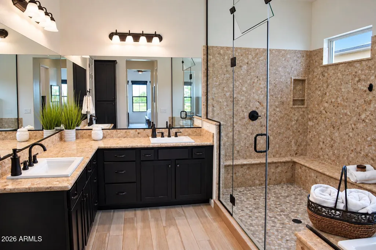
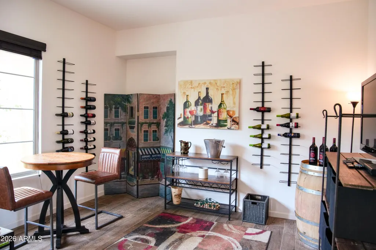
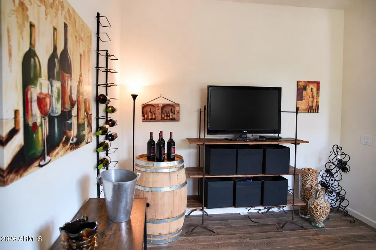
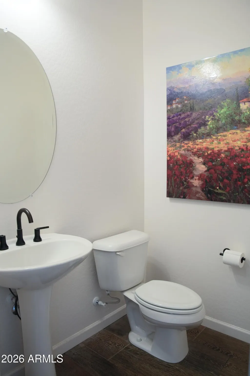
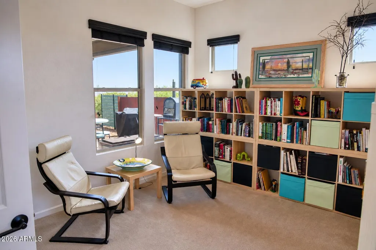
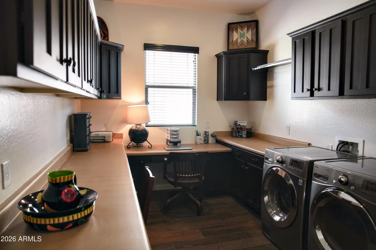
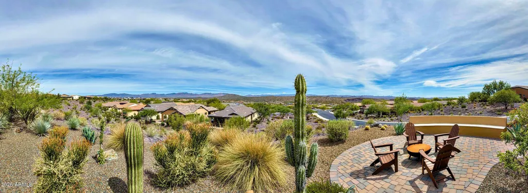
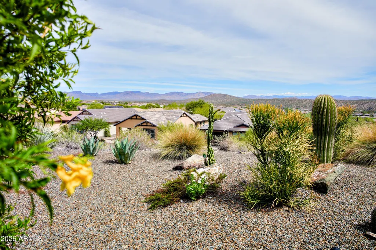
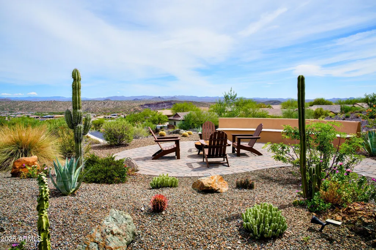
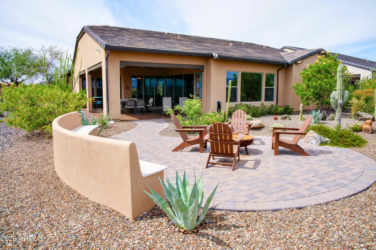
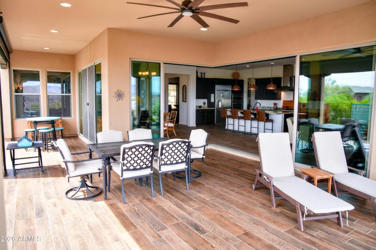
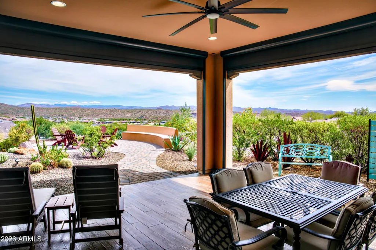
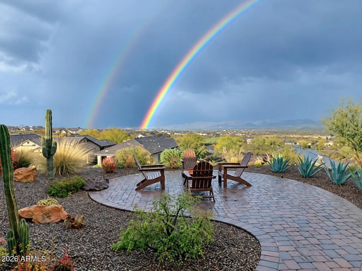
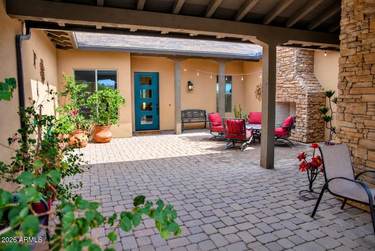
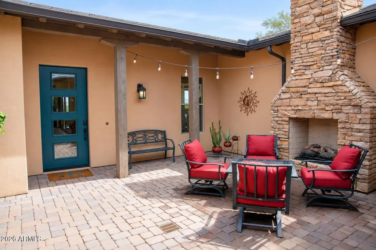
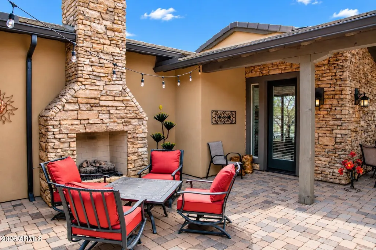
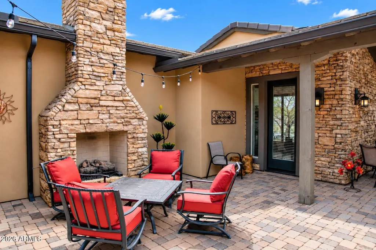
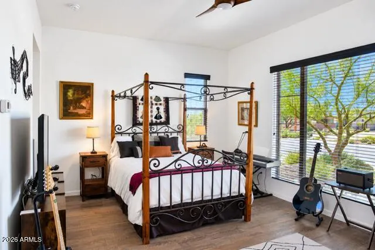
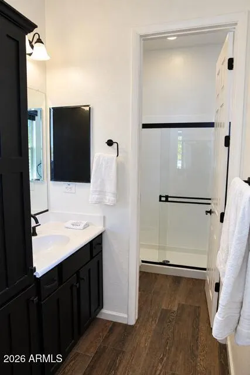
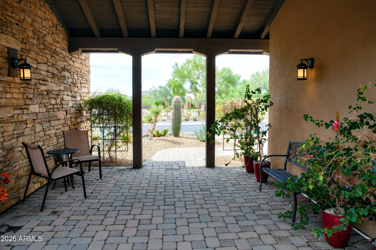
From the moment you step inside, breathtaking panoramic mountain views draw you through this beautifully appointed home, set on a huge elevated lot with no neighbors on three sides. A welcoming courtyard with a stone fireplace creates an inviting first impression. The separate Casita offers a private suite with ensuite bath, perfect for guests. The main home features two additional suites, a powder room and office/den providing exceptional space and flexibility. The chef's kitchen showcases a huge granite island, gas cooktop and built-in refrigerator. Electric sun shades cool and expand the great room to outdoor living . A laundry room with two built-in desks and abundant cabinetry adds convenience, while the three-car tandem extended garage provides plenty of room for vehicles and storage Located in the vibrant resort community of Wickenburg Ranch, surrounded by breathtaking Sonoran Desert landscapes and mountain scenery. HOA amenities include golf on the award-winning 9-hole Lil Wick, heated pools, hot tub, fitness center, pickleball, tennis, bocce, horseshoes, scenic walking trails and catch-and-release fishing at Lake Park. Residents also enjoy three private restaurants and an onsite spa. Optional membership available for the championship Big Wick golf course. A beautiful combination of luxury, privacy, resort amenities, and Arizona's spectacular natural surroundings.
| Elementary School | Middle School | High School |
|---|---|---|
| Hassayampa Elementary School | Vulture Peak Middle School | Wickenburg High School |
| Price History | |
|---|---|
| 9/21/2026 | Listed $929,000 |
General Features
| Sewer | Public Sewer |
|---|---|
| Heating | Heat Pump,Forced Air,ENERGY STAR Qualified Equipment |
| Cooling | Heat Pump,Central Air,Ceiling Fan(s),ENERGY STAR Qualified Equipment,Programmable Thmstat |
| Utilities | Butane/Propane |
| Possession | By Agreement |
| Roof | Tile |
| HOA Fee | 1509.0 |
| Garage Spaces | 3.0 |
| Association Fee Includes | Maintenance Grounds,Street Maint |
| Construction Materials | Synthetic Stucco,Wood Frame |
| Year Built | 2016 |
| Electric | 220 Volts in Kitchen |
| View | Panoramic,Mountain(s) |
| Township | 8N |
| Property Subtype | Single Family Residence |
| Tax Year | 2025 |
| Ownership | Fee Simple |
| Community Features | Pool,Golf,Pickleball,Lake,Gated,Community Spa,Community Spa Htd,Guarded Entry,Concierge,Tennis Court(s),Playground,Biking/Walking Path,Fitness Center |
| Assoc Fee Paid Per | Quarterly |
| County | Yavapai |
| New Construction | No |
| Property Type | Residential |
| HOA | Yes |
| Subdivision Name | WICKENBURG RANCH |
| Special Listing Conditions | N/A |
| Status | Active |
| Directions | Take Highway 93 to Wickenburg Ranch Way. Stop at gate house then proceed on Wickenburg Ranch Way to Bonanza/Charlies Park sign,then left on Miners Canyon Way. Take third right onto Gold Ridge Road. H |
| High School | Wickenburg High School |
| City | Wickenburg |
| Disclosures | Seller Discl Avail |
| Association Name | Wickenburg Ranch |
| High School District | Wickenburg Unified District |
| Open Parking Spaces | 2.0 |
| Lot Size Units | Square Feet |
| Lot Size Square Feet | 11112.0 |
| Carport Spaces | 0.0 |
| Carport Y/N | No |
| Spa Features | Heated |
| Elementary School | Hassayampa Elementary School |
| Property Attached Y/N | No |
| Land Lease Y/N | No |
| Tax Annual Amount | 2470.0 |
| Home Warranty Y/N | No |
| Middle/Junior High School | Vulture Peak Middle School |
| Lease Renewal Y/N | No |
| Lease Considered Y/N | No |
| Rent Control Y/N | No |
| Builder Name | Shea |
| Standard Status | Active |
| Occupancy Type | Owner |
| Elementary School District | Wickenburg Unified District |
| Tax Lot | 276 |
| MobileHomeRemainsYN | No |
| New Financing: Conventional | True |
| Senior Community | No |
| New Financing: FHA | True |
| Ttl Monthly Fee Equiv | 503.0 |
| New Financing Cash | True |
| New Financing: VA | True |
Interior Features
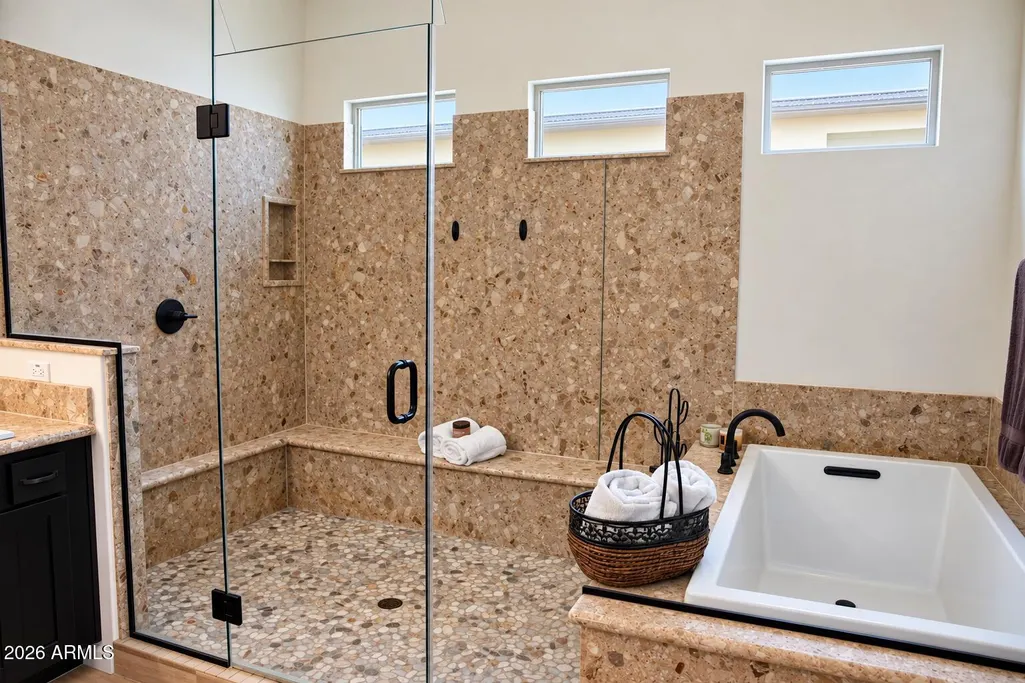
| Interior Amenities | High Speed Internet,Granite Counters,Double Vanity,9+ Flat Ceilings,Furnished(See Rmrks),No Interior Steps,Kitchen Island,Full Bth Master Bdrm,Separate Shwr & Tub |
|---|---|
| Flooring | Carpet,Tile |
| Fireplace Features | Exterior Fireplace,Gas |
| Total Stories | 1 |
| Air Conditioning Y/N | Yes |
| Heating Y/N | Yes |
| Window Features | Screens,Dual Pane,ENERGY STAR Qualified Windows,Mechanical Sun Shds |
| Fireplace Y/N | Yes |
| Laundry Features | Inside,Wshr/Dry HookUp Only |
| Total Bedrooms | 3 |
| LivingAreaSource | Assessor |
| Total Baths | 4 |
| Bedrooms Possible | 4 |
| Other_sp_Rooms_co_Great_sp_Room | True |
| Other_sp_Rooms_co_Guest_sp_Qtrs_hyphen_Sep_sp_Entrn | True |
| Built-in Microwave | True |
| Gas Stub for Range | True |
| Kitchen Island | True |
| Reverse Osmosis | True |
Exterior Features
| Model | Latigo |
|---|---|
| Fencing | None |
| Lot Features | Sprinklers In Rear,Sprinklers In Front,Desert Back,Desert Front,Auto Timer H2O Front,Auto Timer H2O Back |
| Water Source | Public |
| Lot Size Area | 11112.0 |
| Spa | Yes |
| Lot Size Acres | 0.26 |
| Lot Size Source | Assessor |
| Waterfront Y/N | No |
| Covered Spaces | 3.0 |
| Crops Included Y/N | No |
| Horse Y/N | No |
| Irrigation Water Rights Y/N | No |
Amenities
- Foreclosure
- Views
- Short Sale
- New Construction
- Adult 55+
- Lease To Own
- No HOA Fees
- Furnished
- Primary On Main
- Air Conditioning
- Seller Finance
- Green
- Fixer Upper
- Horse
- Golf
- Fireplace
- Deck
- Garage
- Basement
- Pool
Property vs Single Family Average in 85390
Price
Taxes
Year Built
 © 2026 Arizona Regional Multiple Listing Service, Inc. All rights reserved. All information should be verified by the recipient and none is guaranteed as accurate by ARMLS. Information deemed to be reliable but not guaranteed. Listing broker has attempted to offer accurate data, but buyers are advised to confirm all items. Only IDX residential listings are displayed on this site. The information being provided is for consumers' personal, non-commercial use and may not be used for any purpose
 All information deemed reliable, but not guaranteed.Listing data provided & copyrighted © by (PAAR) Prescott Area Association of REALTORS®
