
Views - Golf Course - Primary on Main - Adult 55+

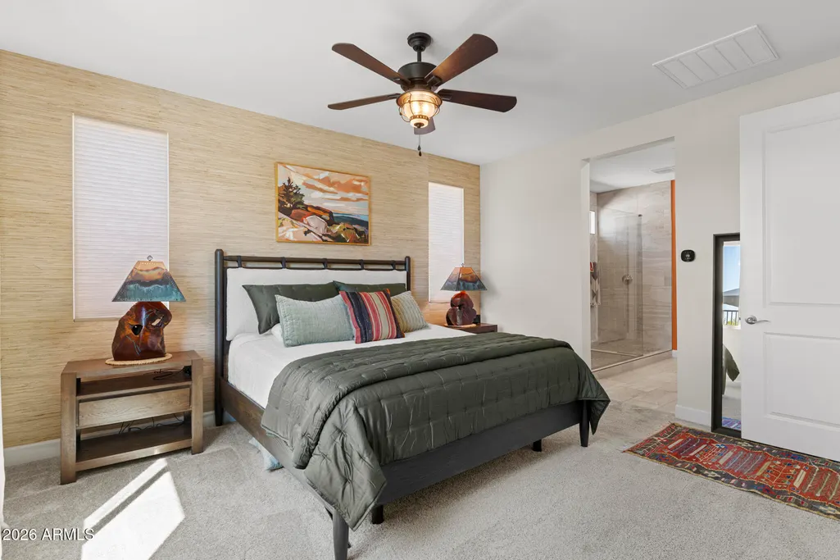
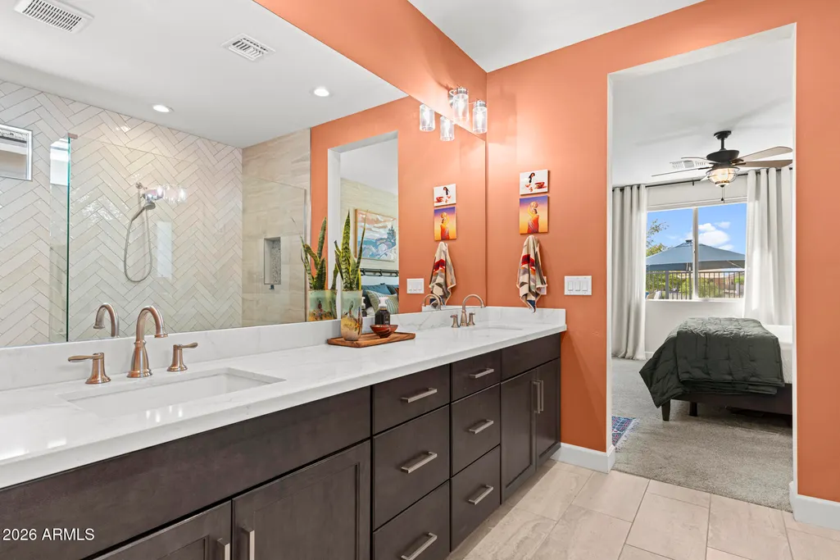
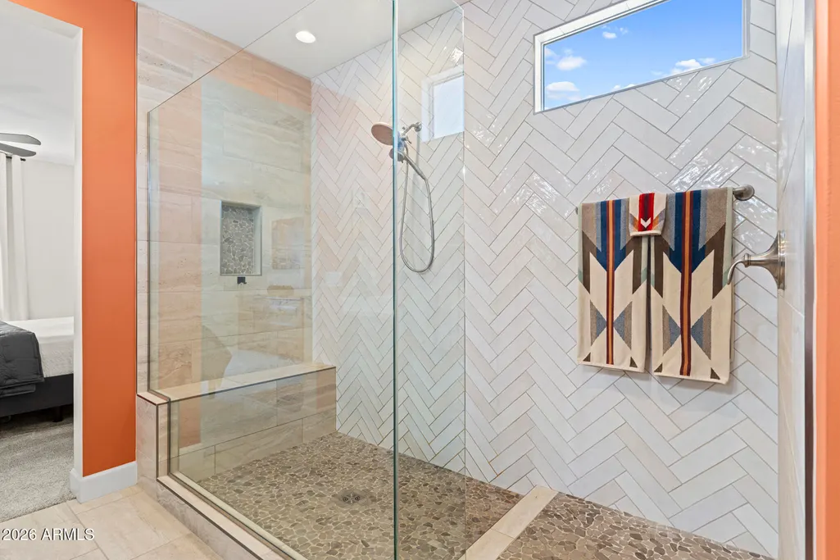
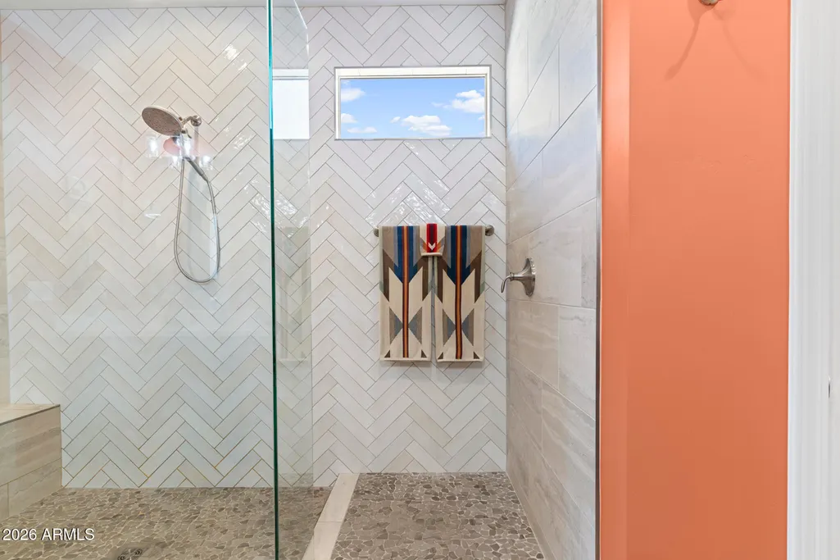

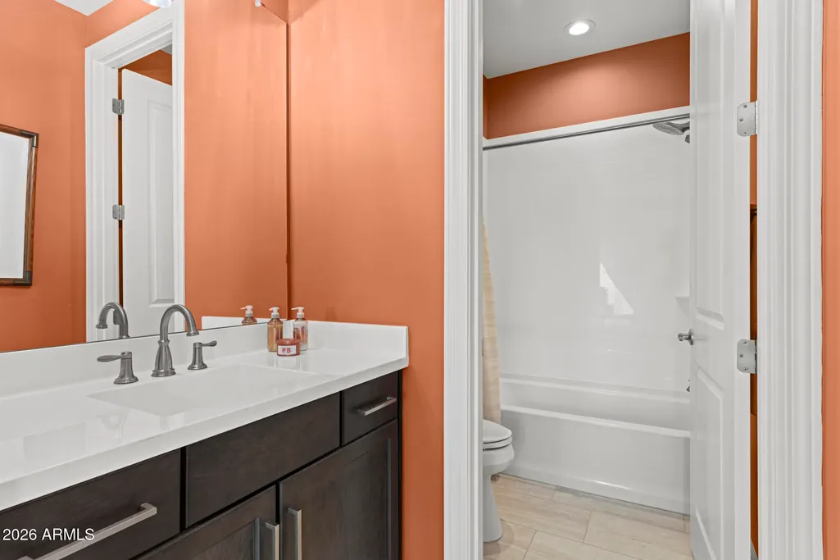
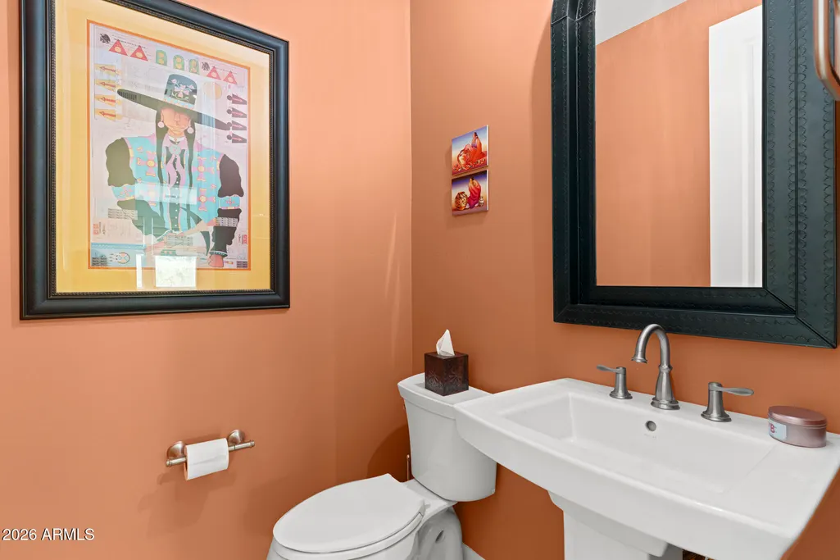
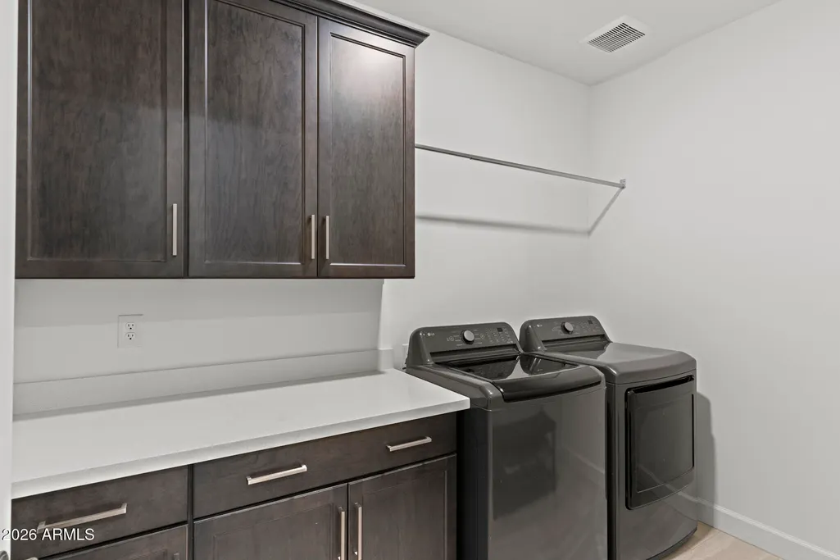
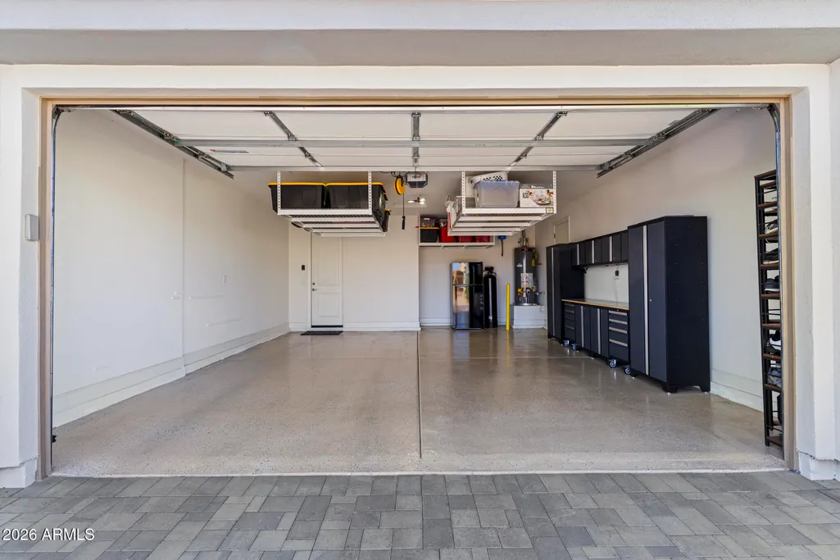


Address
17693 W Guthrie Street, Surprise, AZ
Price
$ 1,049,000
Property Attributes
- MLS#7082644
- TypeSingle Family
- Listing Status Active
- CountyMARICOPA
- CitySurprise
- AreaSterling Grove
- NeighborhoodSterling Grove
- Zip85388
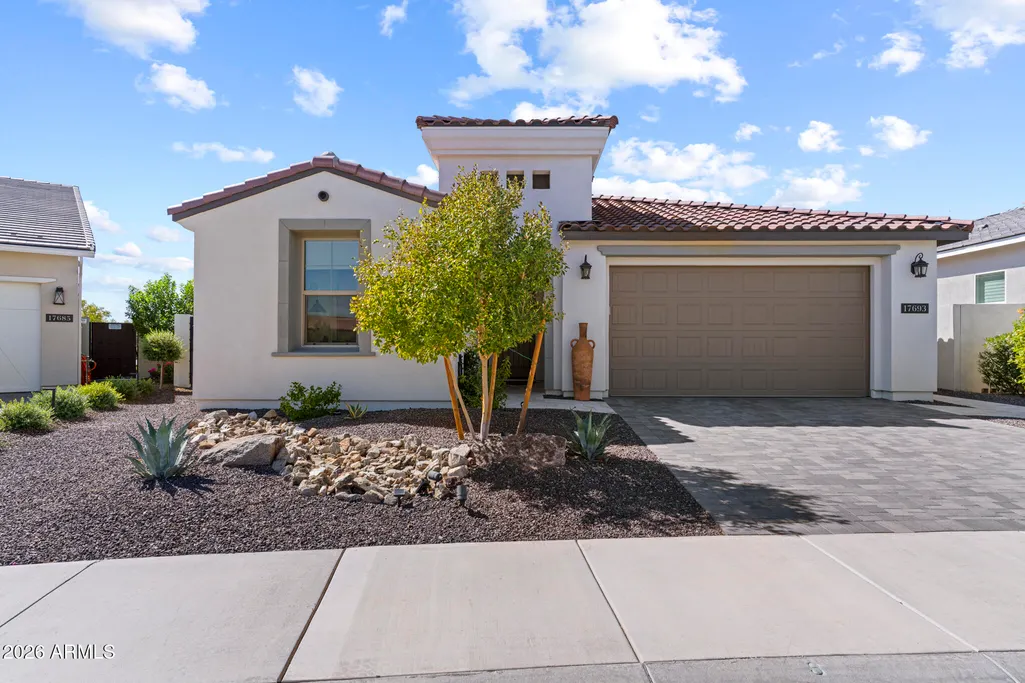
- StyleSpanish
- Year Built2024
- Taxes$ 2695
- Price$ 1,049,000
- Bedrooms2
- Full Bathrooms2
- Half Bathrooms1
- Sqr Footage2045
- Lot Size0.17 Acres
Data Source:
Arizona Regional MLS (ARMLSN)
Property Description
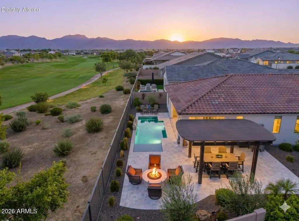
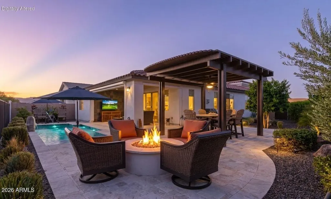
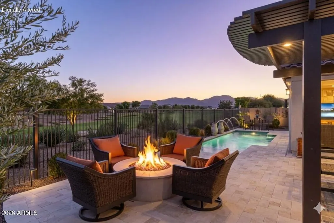
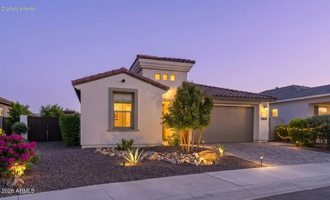
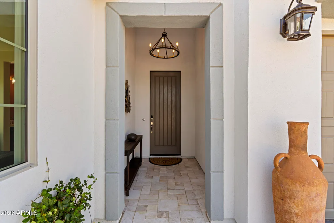
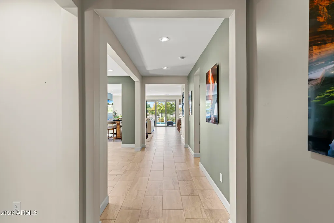
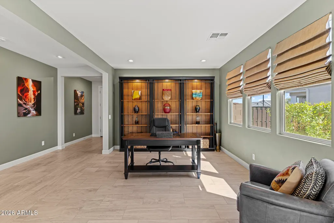
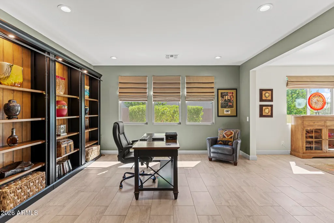
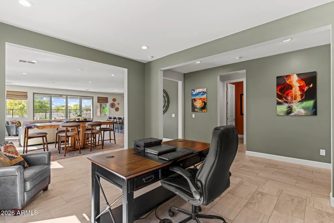
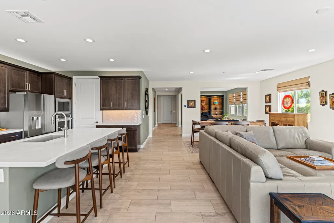
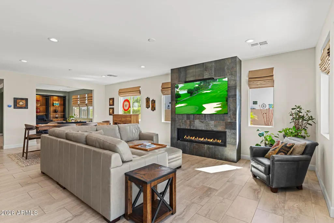
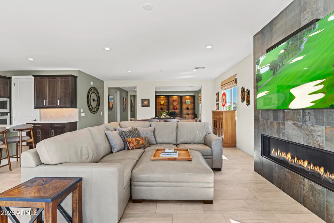
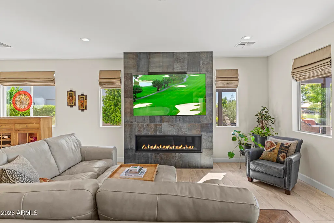
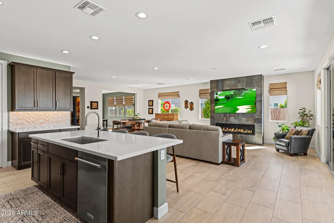
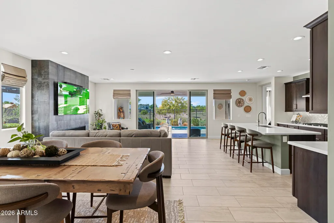
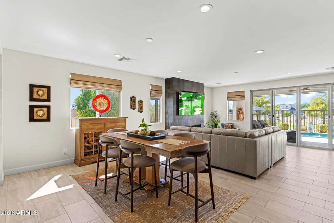
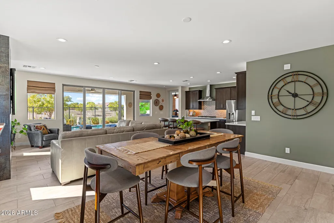
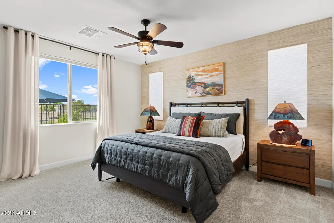
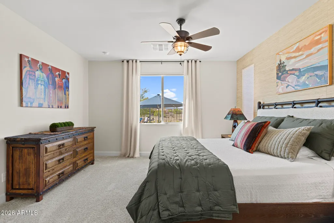
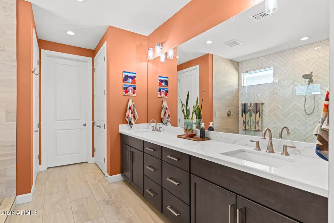
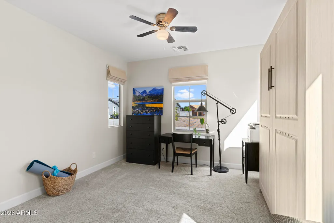
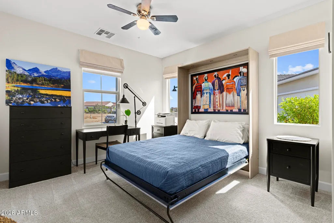
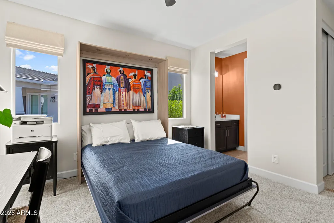
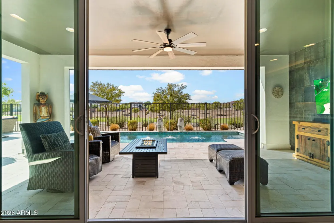
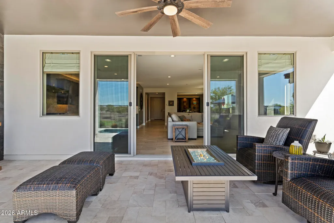
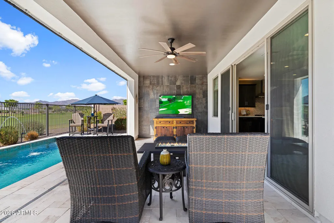
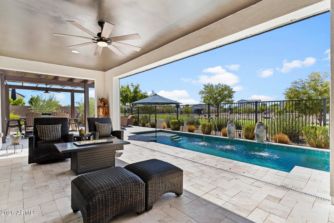
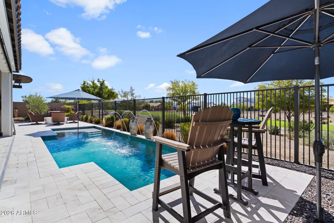
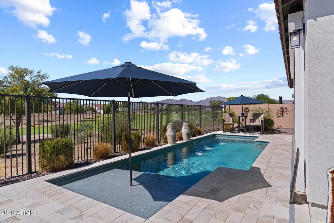
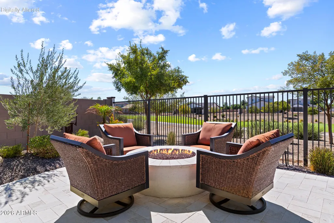
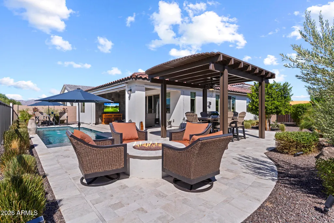
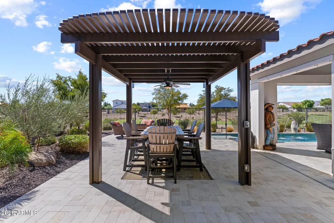
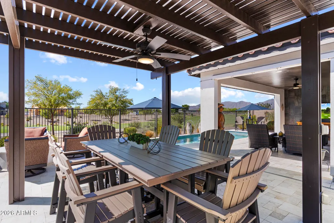
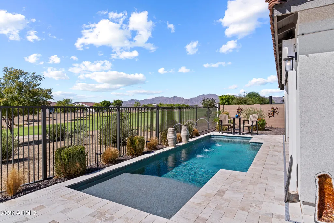
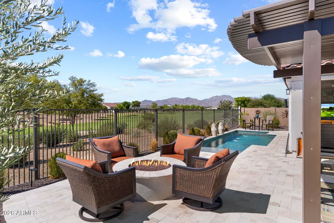
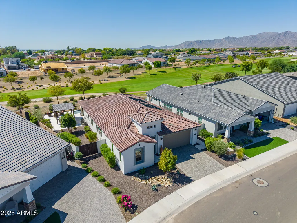
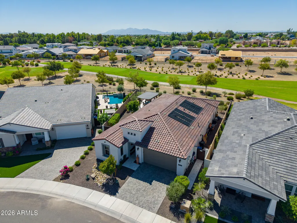
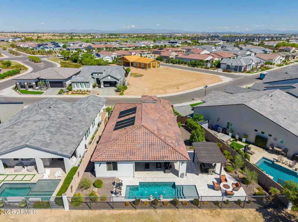
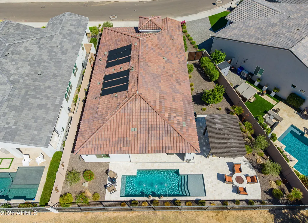
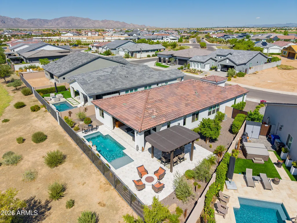
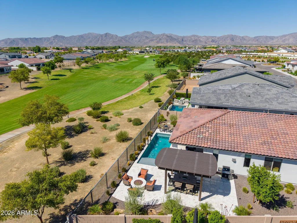
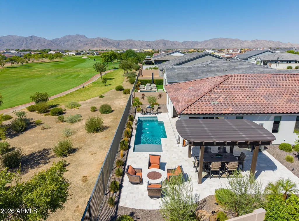
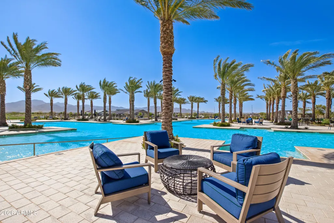
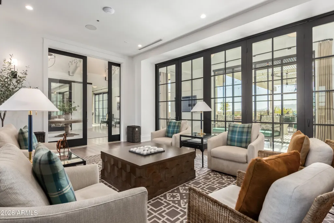
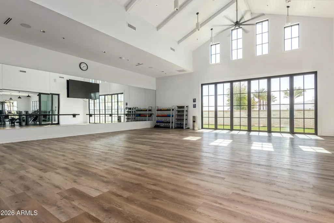
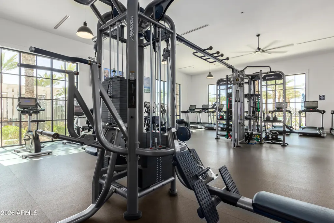
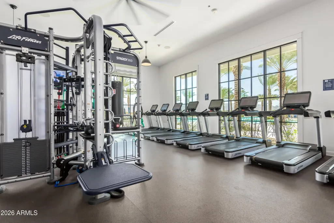
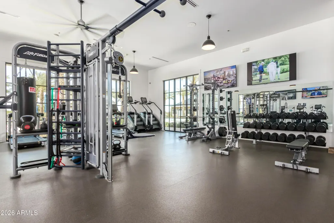
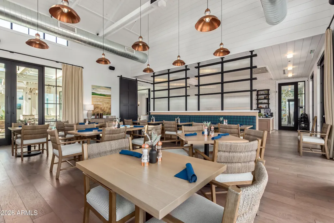
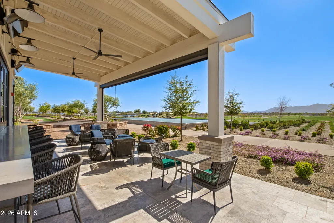
Welcome to luxury living at its finest in the exclusive, 55+ single-level section of Sterling Grove Golf & Country Club. This meticulously and elegantly upgraded ''Potomac'' model sits on a rare, premium oversized lot, offering the perfect blend of sophisticated interior design and an absolute backyard paradise. Inside, the highly desirable split floor plan immediately impresses, seamlessly balancing privacy with open-concept entertaining spaces where every corner showcases high-end, thoughtful upgrades that elevate the living experience. Step out back into your private oasis, perfectly positioned along hole #14 and strategically situated so you can enjoy premium golf course frontage with total peace of mind and no golf balls hitting the house. The outdoor living area is an entertainer' ...dream, featuring a pristine pool (with solar heated hot water) enhanced by elegant deck-jet water features, a custom pergola, and a cozy fire pit area perfect for evening relaxation. A spacious patio (with misting system) equipped with electronic screens ensures year-round comfort, while a convenient double-wide gate opens up to allow for easy backyard access. Best of all, the yard is oriented to capture jaw-dropping, unobstructed mountain and sunset views that truly define Arizona living. This turnkey masterpiece offers a rare opportunity to own one of the finest lots and models in Sterling Grove. Furniture is negotiable. Sterling Grove Golf & Country Club is the West Valley's newest golf experience. The Golf Course is a world-class Nicklaus Design course, operated by the renowned Troon Golf Management Services and designed to be enjoyed by golf enthusiasts and newcomers alike. The state-of-the-art practice facilities are second to none. Hone your skills at the driving range, putting and chipping greens, or in the golf simulator. This home has first-class amenities and beautiful views of the White Tank Mountains, lakes, and ponds. You'll also enjoy the neighborhood greenery on your walks, jogs, bike rides!
| Elementary School | Middle School | High School |
|---|---|---|
| Mountain View Elementary School | Dysart Middle School | Shadow Ridge High School |
| Price History | |
|---|---|
| 9/19/2026 | Listed $1,049,000 |
General Features
| Sewer | Public Sewer |
|---|---|
| Heating | Forced Air,ENERGY STAR Qualified Equipment,Natural Gas |
| Cooling | Central Air,Ceiling Fan(s),ENERGY STAR Qualified Equipment,Programmable Thmstat |
| Possession | Close Of Escrow,By Agreement |
| Roof | Tile |
| HOA Fee | 525.0 |
| Garage Spaces | 2.0 |
| Association Fee Includes | Maintenance Grounds,Street Maint |
| Architectural Style | Spanish |
| Pool Features | Variable Speed Pump,Solar Pool Equipment,Outdoor,Fenced,Heated |
| Security Features | Security Guard |
| Construction Materials | Spray Foam Insulation,Stucco,Wood Frame,Painted |
| Year Built | 2024 |
| View | Golf Course,Panoramic,Mountain(s) |
| Township | 3N |
| Property Subtype | Single Family Residence |
| Tax Year | 2025 |
| Ownership | Fee Simple |
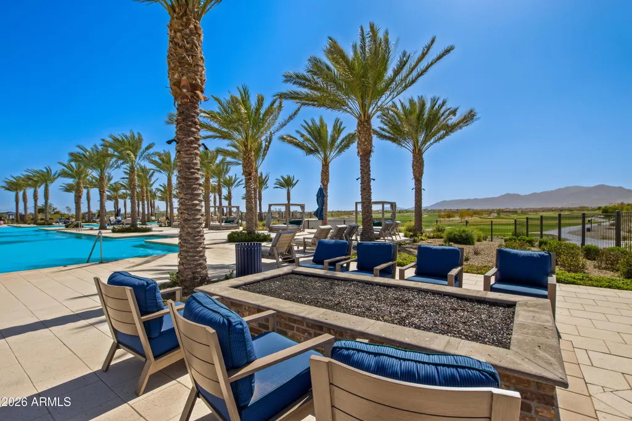
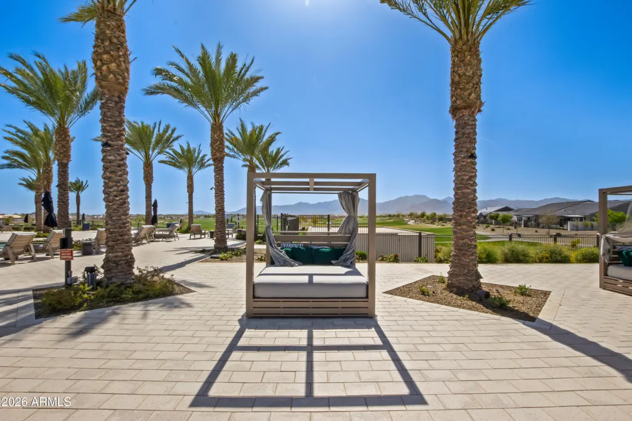
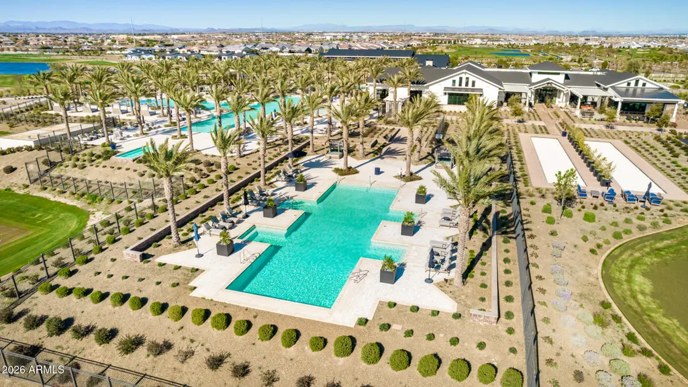
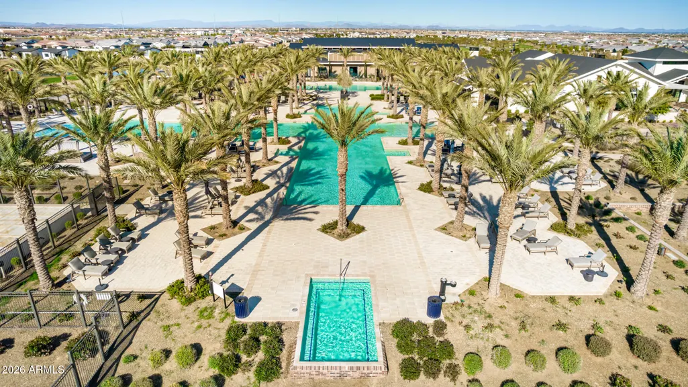
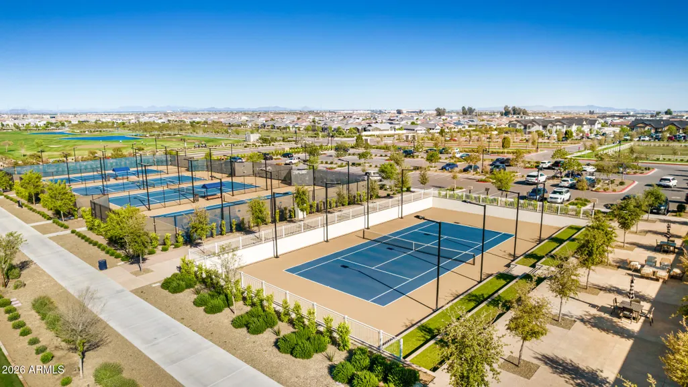
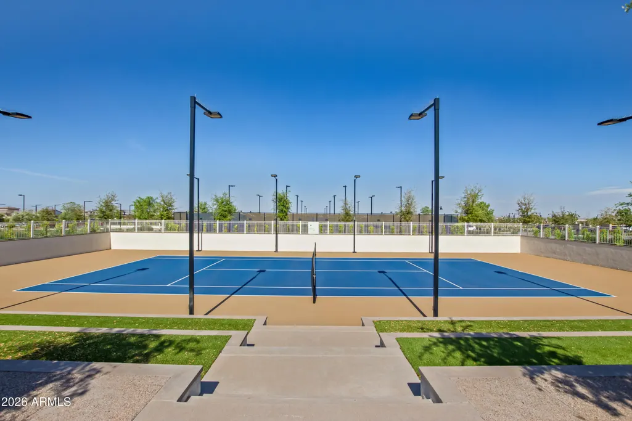
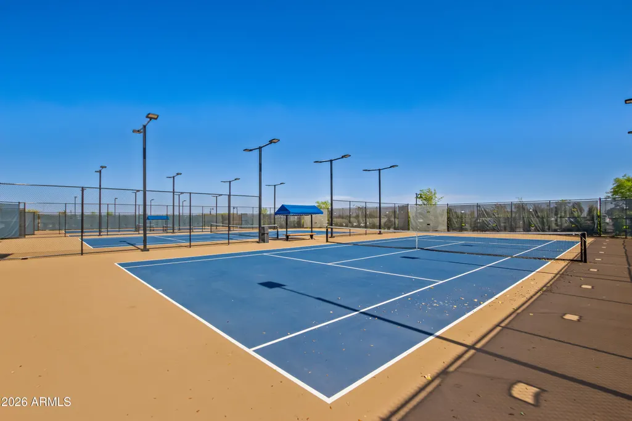
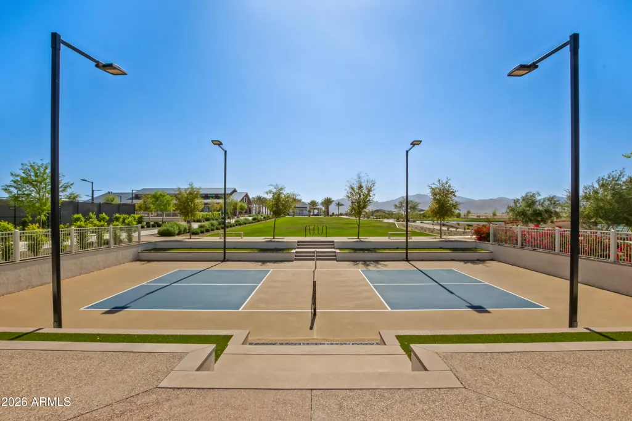
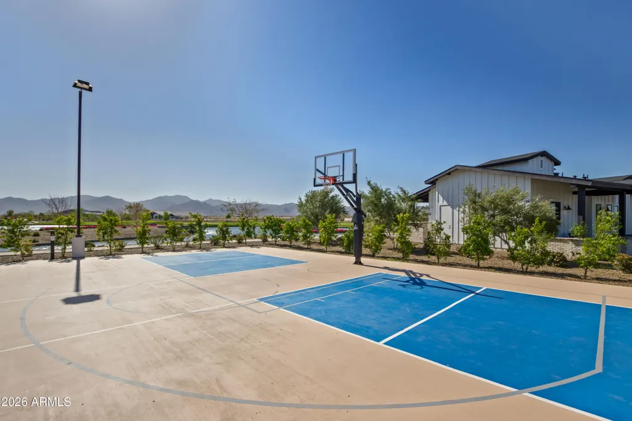
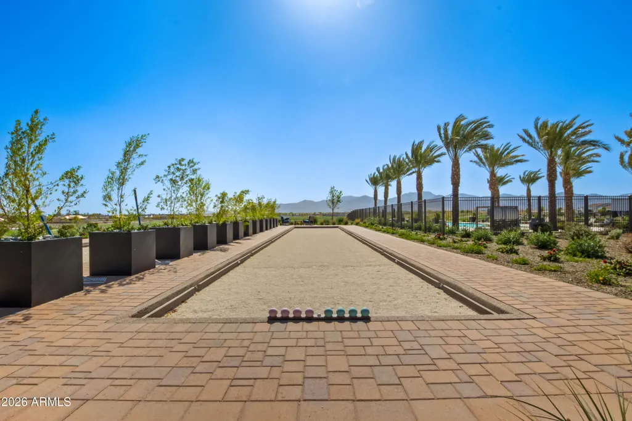
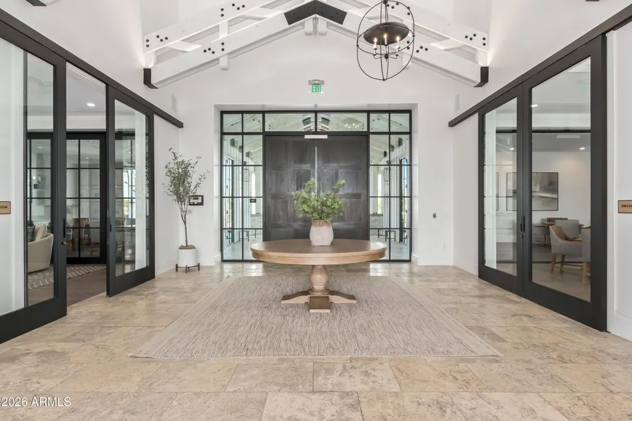
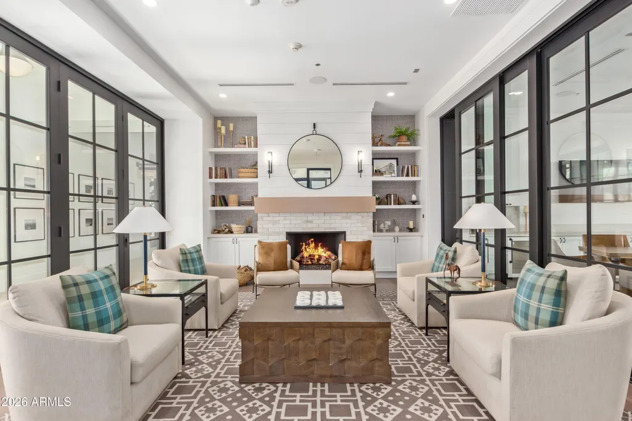
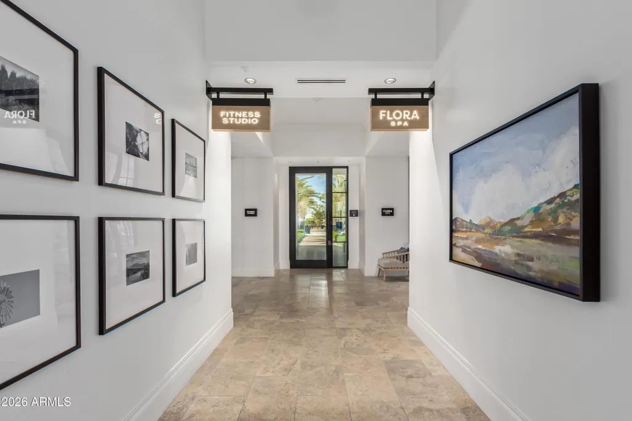
| Community Features | Pool,Golf,Pickleball,Lake,Gated,Community Spa,Community Spa Htd,Community Media Room,Guarded Entry,Concierge,Tennis Court(s),Playground,Biking/Walking Path,Fitness Center |
| Assoc Fee Paid Per | Quarterly |
| County | Maricopa |
| New Construction | No |
| Property Type | Residential |
| HOA | Yes |
| Energy Efficient | Other (See Remarks),Water Heater |
| Subdivision Name | Sterling Grove |
| Other Structures | Gazebo |
| Special Listing Conditions | Age Restricted (See Remarks) |
| Status | Active |
| Directions | Exit 303 at Cactus Rd. Enter through main entrance on Cactus Rd. |
| High School | Shadow Ridge High School |
| City | Surprise |
| Disclosures | Seller Discl Avail |
| Association Name | Sterling Grove |
| High School District | Dysart Unified District |
| Open Parking Spaces | 2.0 |
| Lot Size Units | Square Feet |
| Lot Size Square Feet | 7323.0 |
| Carport Spaces | 0.0 |
| Carport Y/N | No |
| Spa Features | Heated,Private |
| Elementary School | Mountain View |
| Property Attached Y/N | No |
| Land Lease Y/N | No |
| Tax Annual Amount | 2695.0 |
| Home Warranty Y/N | No |
| Middle/Junior High School | Dysart Middle School |
| Lease Renewal Y/N | No |
| Lease Considered Y/N | No |
| Rent Control Y/N | No |
| Virtual Tour | https://vimeo.com/1227318487/0092b7c2a9?share=copy&fl=sv&fe=ci |
| Builder Name | Toll Brothers |
| Standard Status | Active |
| Occupancy Type | Owner |
| Elementary School District | Dysart Unified District |
| Tax Lot | 1718 |
| MobileHomeRemainsYN | No |
| New Financing: Conventional | True |
| Senior Community | Yes |
| New Financing: FHA | True |
| Ttl Monthly Fee Equiv | 360.0 |
| New Financing Cash | True |
| New Financing: VA | True |
Interior Features
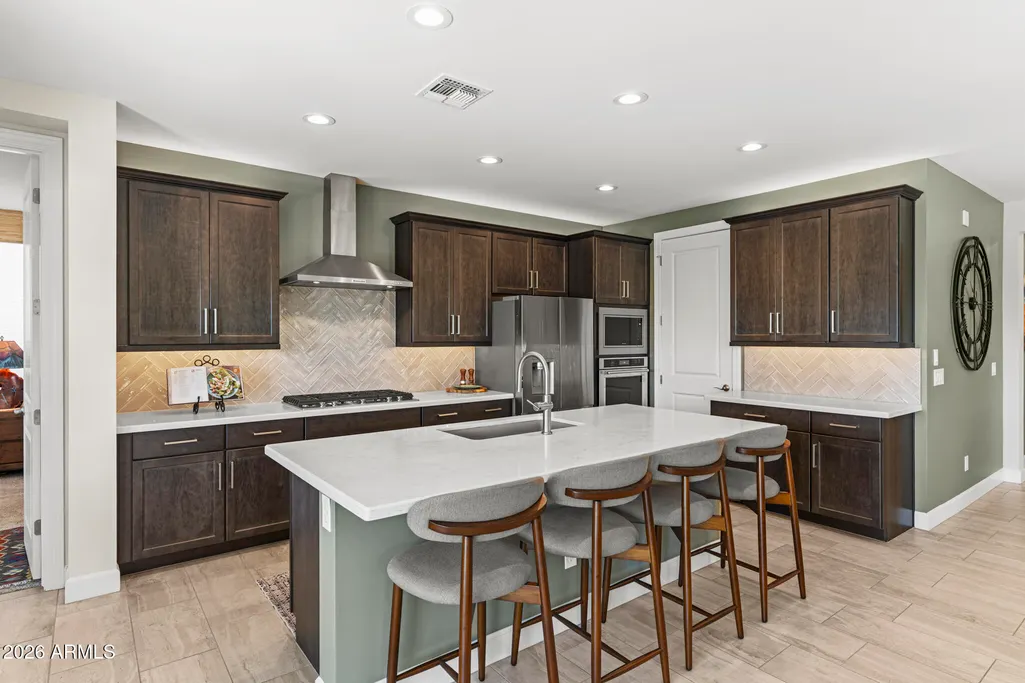
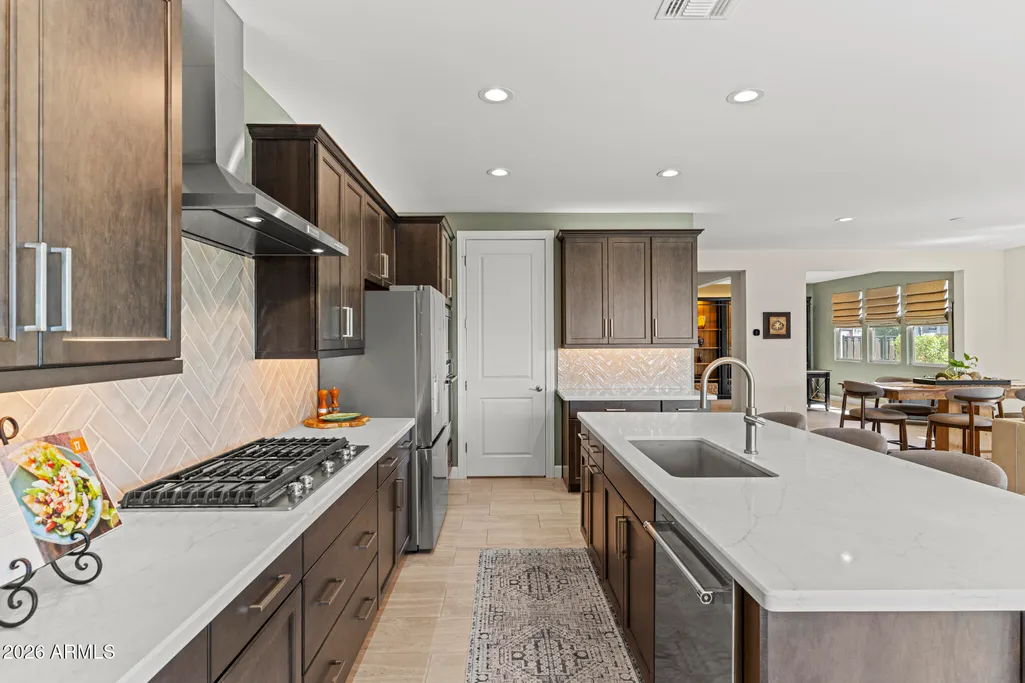
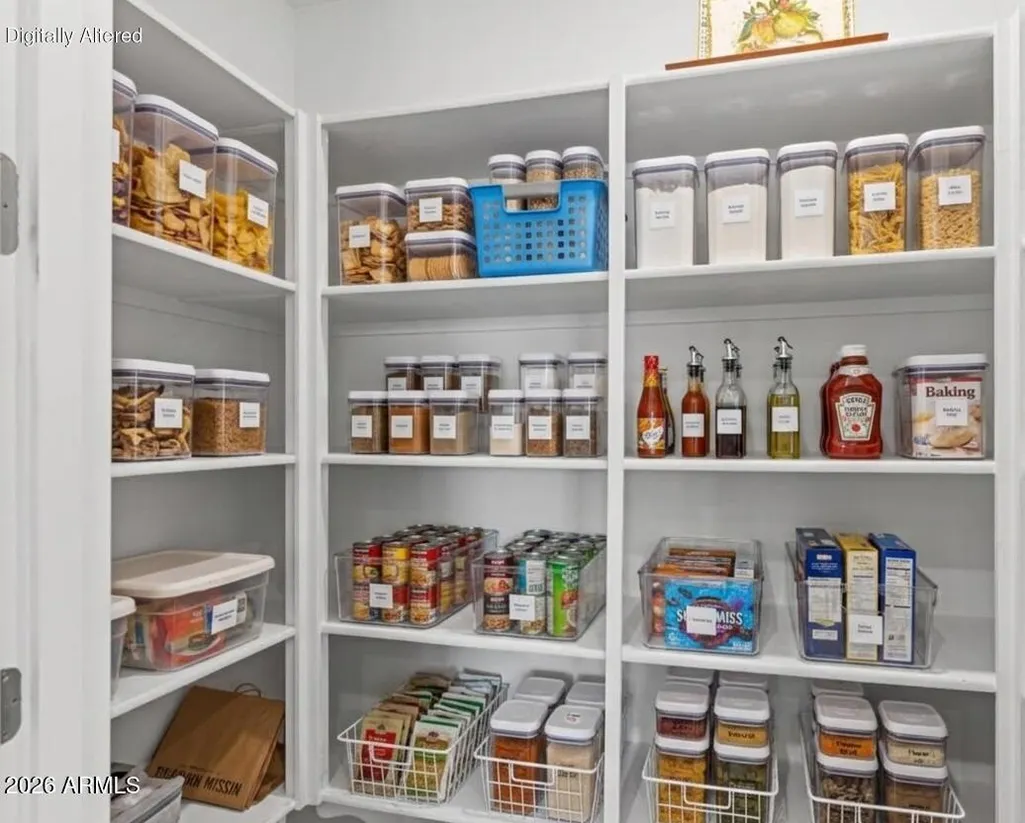
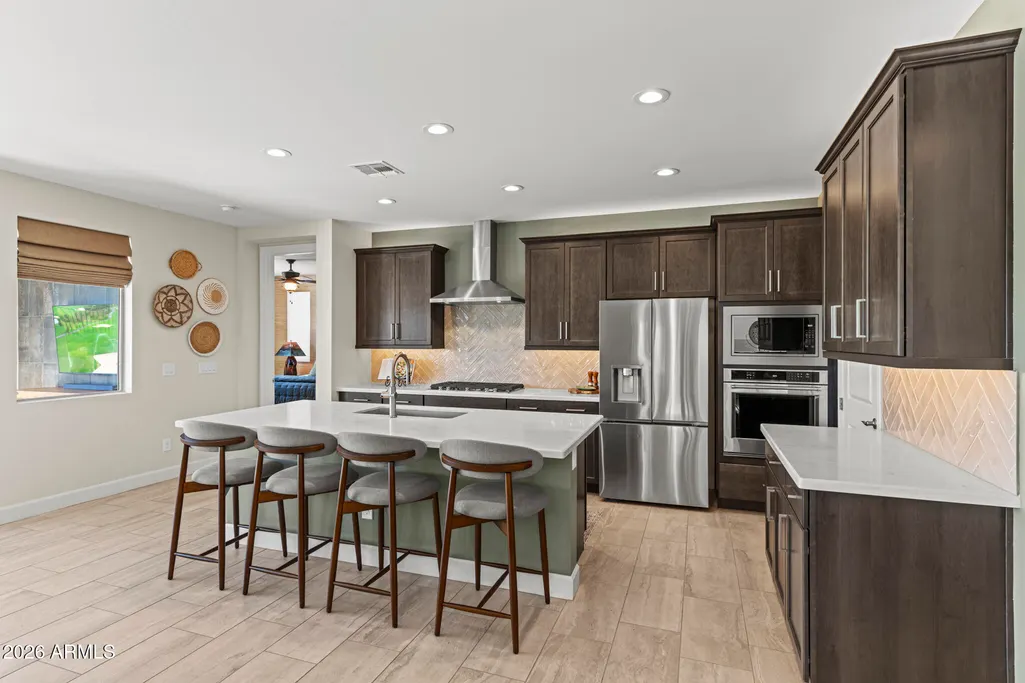
| Interior Amenities | Walk-in Pantry,Quartz Countertops,Double Vanity,Master Downstairs,Breakfast Bar,9+ Flat Ceilings,No Interior Steps,Roller Shields,Kitchen Island,Full Bth Master Bdrm |
|---|---|
| Flooring | Carpet,Tile |
| Fireplace Features | Fire Pit,Family Room |
| Total Stories | 1 |
| Air Conditioning Y/N | Yes |
| Heating Y/N | Yes |
| Window Features | Low-Emissivity Windows,Dual Pane |
| Fireplace Y/N | Yes |
| Laundry Features | Inside,Engy Star (See Rmks) |
| Total Bedrooms | 2 |
| LivingAreaSource | Owner |
| Total Baths | 3 |
| Bedrooms Possible | 4 |
| Other_sp_Rooms_co_Great_sp_Room | True |
| Other_sp_Rooms_co_Library_hyphen_Blt_hyphen_in_sp_Bkcse | True |
| Built-in Microwave | True |
| Kitchen Island | True |
| Reverse Osmosis | True |
| Walk-in Pantry | True |
Exterior Features
| Model | Potomac |
|---|---|
| Exterior Amenities | Misting System |
| Fencing | Back Yard,Wrought Iron |
| Lot Features | North/South Exposure,Sprinklers In Rear,Sprinklers In Front,Desert Back,Desert Front,On Golf Course,Auto Timer H2O Front,Auto Timer H2O Back |
| Water Source | Public |
| Lot Size Area | 7323.0 |
| Spa | Yes |
| Lot Size Acres | 0.17 |
| Lot Size Source | Assessor |
| Waterfront Y/N | No |
| Covered Spaces | 2.0 |
| Crops Included Y/N | No |
| Horse Y/N | No |
| Irrigation Water Rights Y/N | No |
Amenities
- Foreclosure
- Views
- Short Sale
- New Construction
- Adult 55+
- Lease To Own
- No HOA Fees
- Furnished
- Primary On Main
- Air Conditioning
- Seller Finance
- Green
- Fixer Upper
- Horse
- Golf
- Fireplace
- Deck
- Garage
- Basement
- Pool
Property vs Single Family Average in 85388
Price
Taxes
Year Built
 © 2026 Arizona Regional Multiple Listing Service, Inc. All rights reserved. All information should be verified by the recipient and none is guaranteed as accurate by ARMLS. Information deemed to be reliable but not guaranteed. Listing broker has attempted to offer accurate data, but buyers are advised to confirm all items. Only IDX residential listings are displayed on this site. The information being provided is for consumers' personal, non-commercial use and may not be used for any purpose
 All information deemed reliable, but not guaranteed.Listing data provided & copyrighted © by (PAAR) Prescott Area Association of REALTORS®
