
Views - Primary on Main - Eco Friendly
Address
7324 E Sand Hills Road, Scottsdale, AZ
Price
$ 935,000
Property Attributes
- MLS#7085330
- TypeSingle Family
- Listing Status Active
- CountyMARICOPA
- CityScottsdale
- AreaLos Portones
- NeighborhoodLOS PORTONES 1
- Zip85255
- StyleResidential
- Year Built1993
- Taxes$ 2466
- Price$ 935,000
- Bedrooms4
- Full Bathrooms2
- Half Bathrooms1
- Sqr Footage2360
- Lot Size0.13 Acres
Data Source:
Arizona Regional MLS (ARMLSN)
Property Description
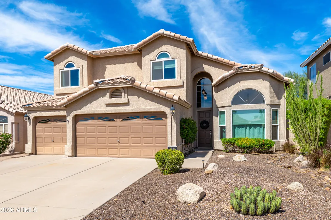
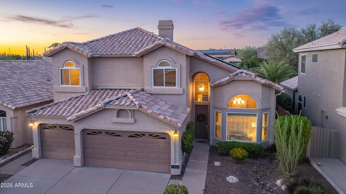
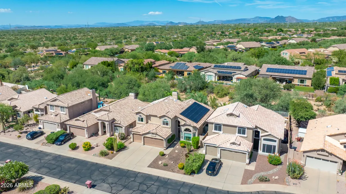
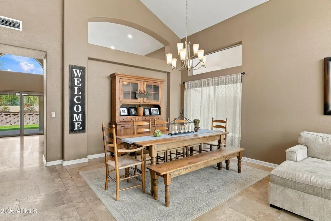
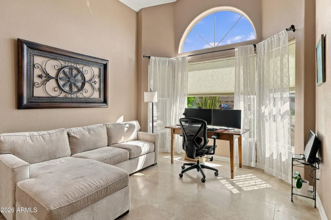
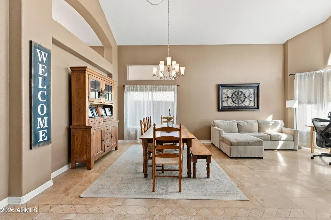
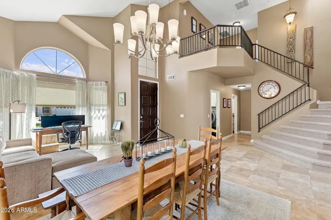
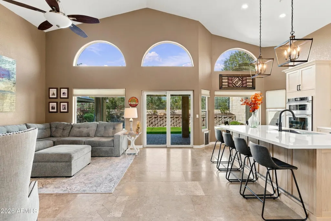
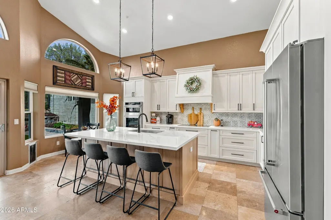
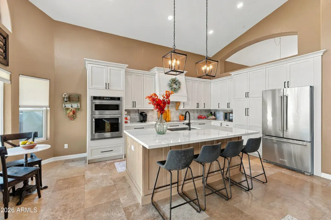
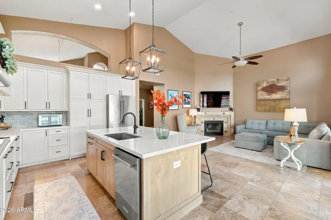
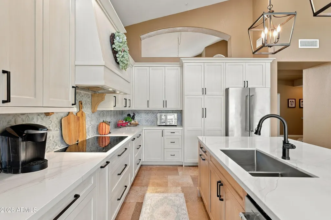
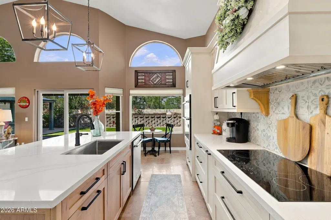
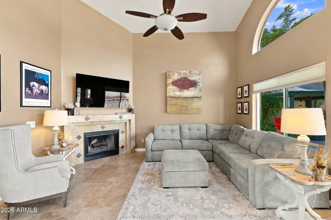
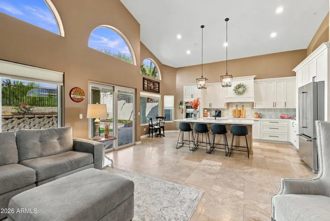
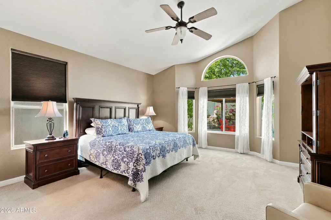
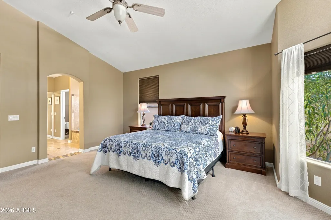
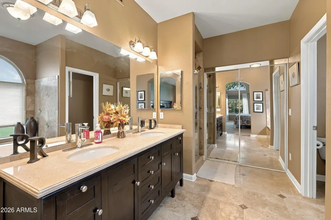
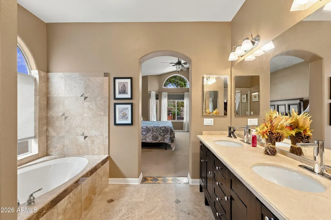
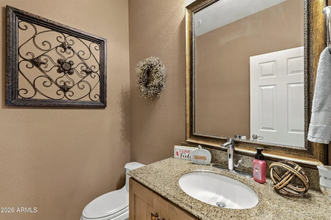
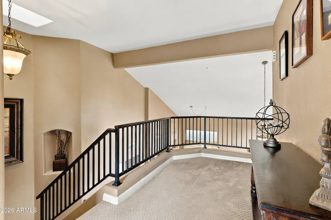
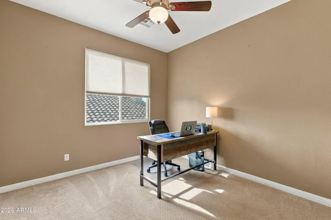
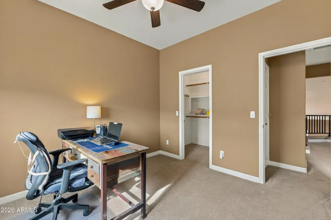
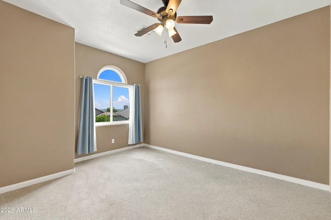
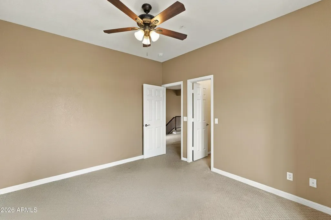
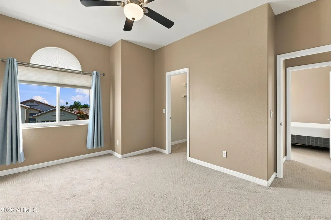
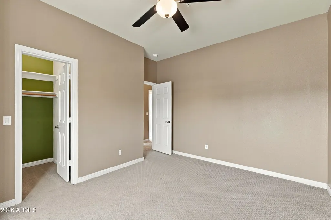
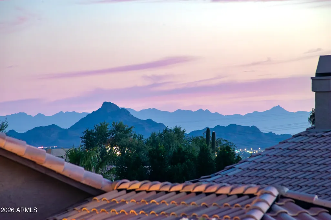
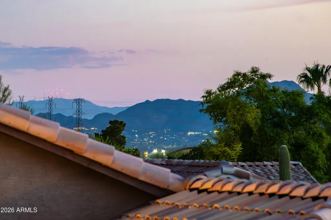
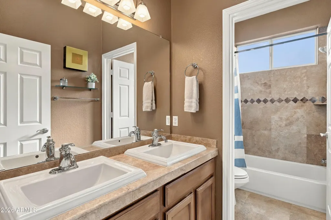
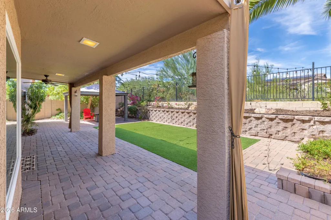
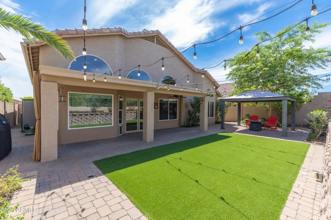
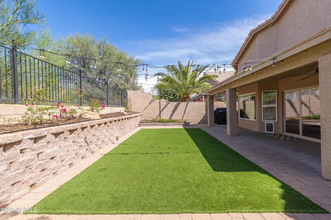
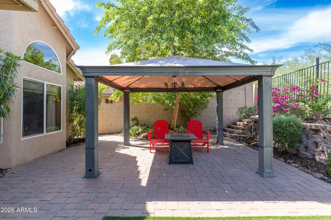
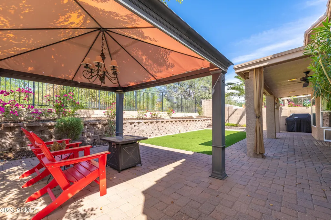
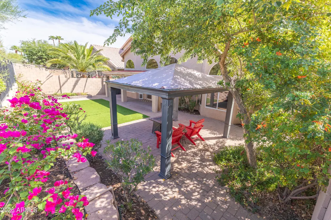
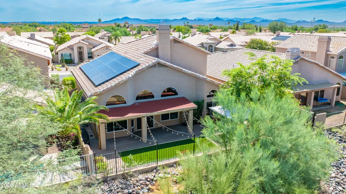
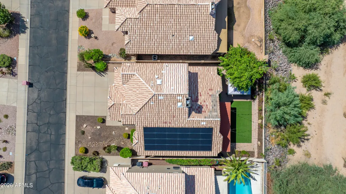
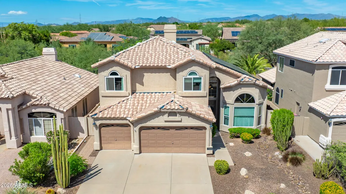
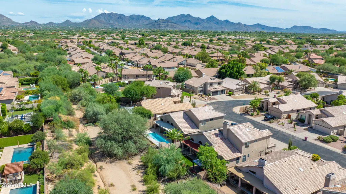
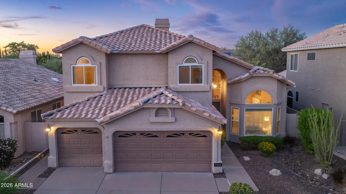
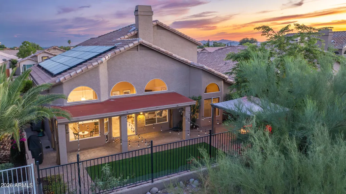
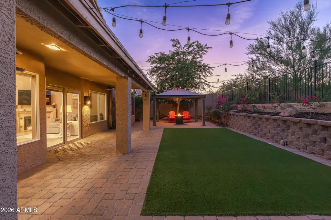
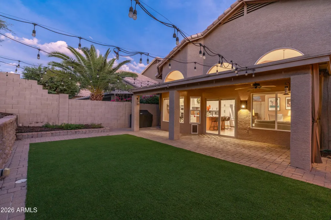
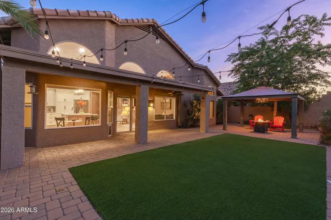
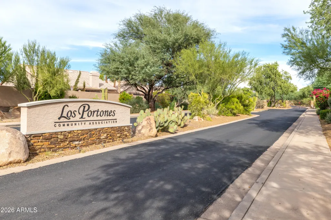
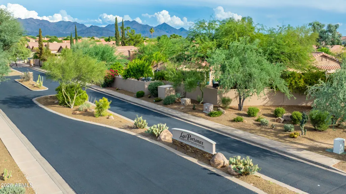
Located in the gated community of Los Portones in North Scottsdale, this beautifully updated four-bedroom home offers a flexible two-story floor plan with the primary suite conveniently located on the main level. A fully renovated kitchen, designer lighting, bay windows, and thoughtfully selected finishes create an inviting interior. Just off the entry, the formal living and dining room is enhanced by dramatic vaulted ceilings, creating an open and welcoming space for gathering and entertaining. The kitchen blends clean, transitional style with exceptional functionality, featuring custom Bellmont soft-close cabinetry with crown molding, quartz countertops, a decorative patterned tile backsplash, and stainless-steel KitchenAid appliances, including an induction cooktop. Pendant lighting highlights the generous center island while a bay window brings additional natural light into the space. Open to the kitchen, the family room is anchored by a wood burning fireplace with tile surround, creating a comfortable setting for everyday living. The desirable main-level primary suite offers privacy from the secondary bedrooms and features double entry doors, a bay window, and a spacious walk-in closet with built-ins. The primary bath includes an custom dual-sink vanity, travertine-tiled shower, and soaking tub. An iron and wood banister leads upstairs to a cozy loft and three additional bedrooms, each with its own walk-in closet. Two of the upstairs bedrooms capture views of the surrounding mountains and city lights. Designed for easy outdoor enjoyment, the low-maintenance backyard features artificial turf, a paver stone patio, elevated planters, and view fencing overlooking natural open space. A gazebo and a firepit create an inviting setting for relaxing or entertaining, and are included with the home. Additional updates and conveniences include: roof replaced 4 years ago, windows replaced throughout over the past 2-4 years, water heater replaced 4 years ago, touch-technology faucets in all bathrooms, Nest thermostats, water softening system, and Tesla solar. Situated near Pinnacle Peak and Pima Road, the home is conveniently located near the shopping, dining, and everyday amenities of North Scottsdale, with easy access to Loop 101 for connections throughout the Valley.
| Elementary School | Middle School | High School |
|---|---|---|
| Pinnacle Peak Preparatory Elementary School | Explorer Middle School | Pinnacle High School |
| Price History | |
|---|---|
| 9/25/2026 | Listed $935,000 |
General Features
| Sewer | Public Sewer |
|---|---|
| Heating | ENERGY STAR Qualified Equipment,Electric |
| Cooling | Central Air,Ceiling Fan(s),ENERGY STAR Qualified Equipment,Programmable Thmstat |
| Possession | Close Of Escrow |
| Roof | Tile |
| HOA Fee | 117.3 |
| Garage Spaces | 3.0 |
| Association Fee Includes | Maintenance Grounds,Street Maint |
| Construction Materials | Stucco,Wood Frame,Painted |
| Year Built | 1993 |
| View | City Lights,Mountain(s) |
| Township | 4N |
| Property Subtype | Single Family Residence |
| Tax Year | 2025 |
| Ownership | Fee Simple |
| Community Features | Gated |
| Assoc Fee Paid Per | Quarterly |
| County | Maricopa |
| New Construction | No |
| Property Type | Residential |
| HOA | Yes |
| Attached Garage | No |
| Energy Efficient | Solar Panels |
| Subdivision Name | LOS PORTONES 1 |
| Possible Use | None |
| Special Listing Conditions | N/A |
| Status | Active |
| Directions | North on Scottsdale to E Los Portones Drive,North on 73rd Street,East on Black Rock Rd,North on 73rd Place,East on Sand Hills Rd to home on the right. |
| High School | Pinnacle High School |
| City | Scottsdale |
| Disclosures | Agency Discl Req,Seller Discl Avail |
| Association Name | Ladera HOA |
| High School District | Paradise Valley Unified District |
| Open Parking Spaces | 3.0 |
| Lot Size Units | Square Feet |
| Lot Size Square Feet | 5763.0 |
| Carport Spaces | 0.0 |
| Carport Y/N | No |
| Spa Features | None |
| Elementary School | Pinnacle Peak Preparatory |
| Property Attached Y/N | No |
| Land Lease Y/N | No |
| Tax Annual Amount | 2466.0 |
| Home Warranty Y/N | No |
| Middle/Junior High School | Explorer Middle School |
| Lease Renewal Y/N | No |
| Lease Considered Y/N | No |
| Rent Control Y/N | No |
| Virtual Tour | https://vimeo.com/1229195373?fl=pl&fe=sh |
| AssociationName2 | Los Portones |
| Builder Name | Unknown |
| Standard Status | Active |
| Occupancy Type | Owner |
| Elementary School District | Paradise Valley Unified District |
| Tax Lot | 28 |
| MobileHomeRemainsYN | No |
| New Financing: Conventional | True |
| Senior Community | No |
| Ttl Monthly Fee Equiv | 53.77 |
| New Financing Cash | True |
Interior Features
| Interior Amenities | Quartz Countertops,High Speed Internet,Double Vanity,Master Downstairs,Eat-in Kitchen,Breakfast Bar,Vaulted Ceiling(s),Kitchen Island,Pantry,Full Bth Master Bdrm,Separate Shwr & Tub |
|---|---|
| Flooring | Carpet,Tile |
| Fireplace Features | Wood Burning,Family Room |
| Total Stories | 2 |
| Air Conditioning Y/N | Yes |
| Heating Y/N | Yes |
| Window Features | Dual Pane |
| Fireplace Y/N | Yes |
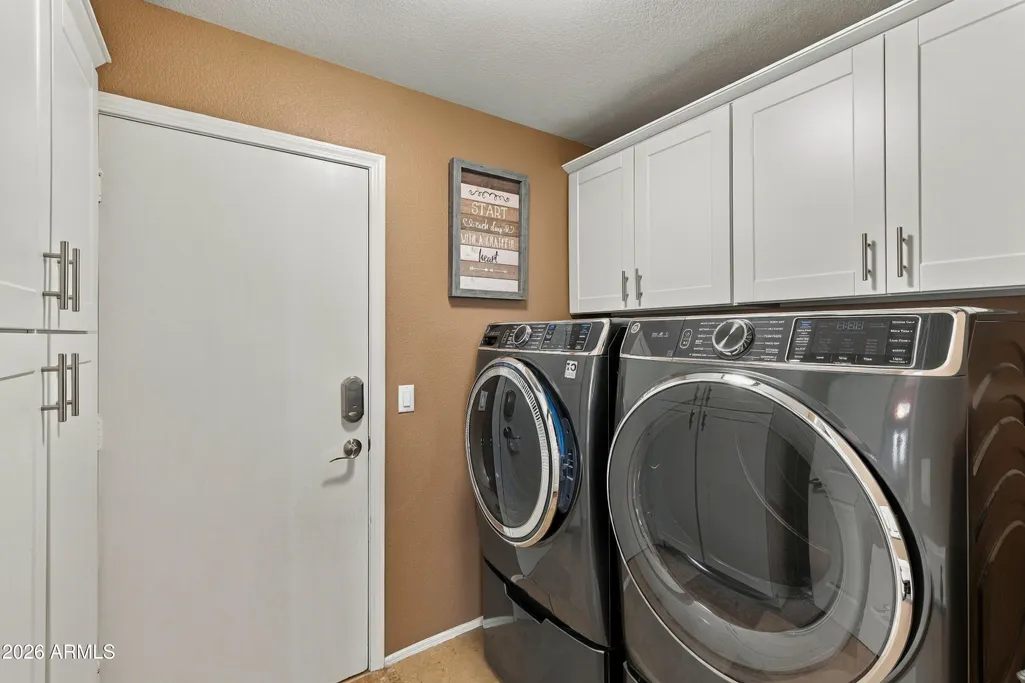
| Laundry Features | Inside |
| Total Bedrooms | 4 |
| LivingAreaSource | Assessor |
| Total Baths | 3 |
| Bedrooms Possible | 5 |
| Other_sp_Rooms_co_Family_sp_Room | True |
| Other_sp_Rooms_co_Great_sp_Room | True |
| Other_sp_Rooms_co_Loft | True |
| Built-in Microwave | True |
| Kitchen Island | True |
| Pantry | True |
Exterior Features
| Fencing | Block,Wrought Iron |
|---|---|
| Parking Features | Attached Garage,Garage Door Opener,Direct Access,Attch'd Gar Cabinets |
| Lot Features | North/South Exposure,Sprinklers In Rear,Sprinklers In Front,Desert Back,Desert Front |
| Water Source | Public |
| Lot Size Area | 5763.0 |
| Spa | No |
| Lot Size Acres | 0.13 |
| Lot Size Source | Assessor |
| Waterfront Y/N | No |
| Covered Spaces | 3.0 |
| Crops Included Y/N | No |
| Horse Y/N | No |
| Irrigation Water Rights Y/N | No |
Amenities
- Foreclosure
- Views
- Short Sale
- New Construction
- Adult 55+
- Lease To Own
- No HOA Fees
- Furnished
- Primary On Main
- Air Conditioning
- Seller Finance
- Green
- Fixer Upper
- Horse
- Golf
- Fireplace
- Deck
- Garage
- Basement
- Pool
Property vs Single Family Average in 85255
Price
Taxes
Year Built
 © 2026 Arizona Regional Multiple Listing Service, Inc. All rights reserved. All information should be verified by the recipient and none is guaranteed as accurate by ARMLS. Information deemed to be reliable but not guaranteed. Listing broker has attempted to offer accurate data, but buyers are advised to confirm all items. Only IDX residential listings are displayed on this site. The information being provided is for consumers' personal, non-commercial use and may not be used for any purpose
 All information deemed reliable, but not guaranteed.Listing data provided & copyrighted © by (PAAR) Prescott Area Association of REALTORS®
